


What Is The Steel Structure Of A Warehouse?
With the rapid development of modern logistics and warehousing industries, the construction and upgrading of warehouses has become an important part of improving operational efficiency. Steel structures have become the mainstream choice for warehouse construction due to their advantages such as high strength, fast construction, and flexible space. Different types of warehouse steel structures are suitable for a variety of storage needs, from general cargo storage to cold chain logistics, large-scale material storage and other scenarios. Reasonable selection of steel structure types has a profound impact on the functionality, safety and economy of the warehouse.
Light steel structure warehouse
Structural features
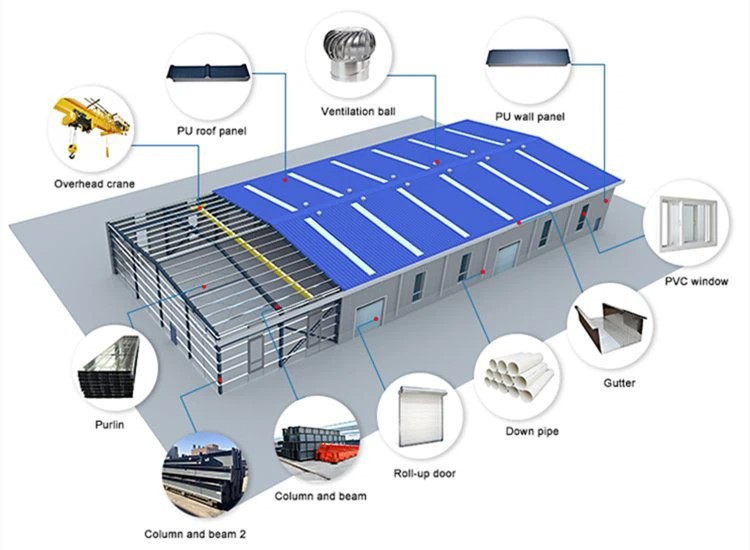
Light steel structure warehouses mainly use light steel as load-bearing components, such as cold-bent thin-walled steel, high-frequency welded H-shaped steel, etc. Its structure has a light weight and a small cross-sectional size, which can effectively reduce the amount of steel used. The roof and wall usually use colored corrugated steel plates, which have the characteristics of light weight, thermal insulation, and good waterproof performance. At the same time, the colors are diverse and can be customized according to the needs of the enterprise. The connection method of light steel structure warehouses is mainly bolt connection, which is convenient for on-site installation and disassembly, with fast construction speed, which can greatly shorten the construction period.
Applicable scenarios
Light steel structure warehouses are suitable for small storage centers, e-commerce warehouses, and ordinary warehouses for storing lighter goods. Due to its flexible spatial layout, internal partitions and shelf layouts can be carried out according to actual needs to meet the storage requirements of different goods. For example, in the warehouses of some small e-commerce companies, light steel structure warehouses can be quickly built, and with automated sorting equipment and shelf systems, efficient storage and circulation of goods can be achieved.
Case Analysis
In order to meet the growing demand for orders, a regional e-commerce company built a new light steel structure warehouse. The warehouse has a construction area of 5,000 square meters, uses cold-bent thin-walled steel as the main load-bearing structure, and uses polyurethane sandwich color steel plates for the roof and walls. It took only 3 months from the start of construction to the commissioning. Multi-layer shelves are set up inside to achieve three-dimensional storage of goods, effectively improve the utilization rate of storage space, and meet the needs of the company's rapid business development.
Heavy steel structure warehouse
Structural features
Heavy steel structure warehouses are mainly used to store heavy goods or large equipment. They have high structural strength and large load-bearing capacity. Large hot-rolled H-shaped steel, box-section steel, etc. are usually used as the main load-bearing components. These steels have good mechanical properties and can withstand huge loads. The foundation design of heavy steel structure warehouses is also more complicated and needs to be specially designed according to the load conditions to ensure the stability of the structure. In terms of connection methods, in addition to bolt connections, welding processes are also widely used to ensure the connection strength between components.
Applicable scenarios
Heavy steel structure warehouses are suitable for industrial raw material storage, parts warehouses of heavy machinery manufacturing companies, and heavy goods storage areas of large logistics centers. For example, raw material warehouses in steel plants, parts distribution centers of automobile manufacturers, etc., all require heavy steel structure warehouses to meet the storage and handling needs of large goods.
Case analysis
The raw material warehouse of a large domestic steel company is built with heavy steel structure. The warehouse is 300 meters long, 120 meters wide and 20 meters high. It uses large hot-rolled H-shaped steel as beams and columns, and the maximum single steel beam can bear up to 500 tons. The warehouse is equipped with multiple large cranes to lift and store bundles of steel. The construction of this heavy steel structure warehouse has effectively improved the safety and management efficiency of the company's raw material storage and ensured the continuity of production.

Spatial steel structure warehouse
Structural features
Common forms of spatial steel structure warehouses include grid structure, lattice shell structure and cable suspension structure. This type of structure uses the principle of spatial force to form a structural system with high spatial stiffness and stability through the reasonable arrangement and connection of rods. Grid structure and lattice shell structure are usually welded by steel pipes or steel sections, with the characteristics of beautiful shape, wide space and uniform force; cable suspension structure uses steel cables as the main load-bearing components, and bears the load through the tension of the cables, which can achieve ultra-large span space coverage.
Applicable scenarios
Spatial steel structure warehouses are suitable for large logistics hubs, air cargo warehouses and special storage places that require large span column-free space. For example, cargo warehouses at large international airports, sorting centers at large comprehensive logistics parks, etc., spatial steel structure warehouses can provide spacious and flexible working spaces, which are convenient for the entry and exit and operation of large machinery and transportation vehicles.
Case analysis
The sorting center of a large international logistics park uses a spatial steel structure warehouse with a grid structure. The warehouse has a span of 80 meters and a column-free design, providing ample operating space for automated sorting equipment and transport vehicles. The grid structure not only meets the requirements of a large span, but also has good seismic resistance, ensuring the safe operation of the warehouse in a complex environment and improving the overall operational efficiency of the logistics park.
Prefabricated steel structure warehouse
Structural features
Prefabricated steel structure warehouse is to prefabricate steel structure components in the factory and then transport them to the construction site for assembly. Its characteristics are high degree of component standardization, fast production efficiency, and easy control of construction quality. Prefabricated steel structure warehouse adopts modular design, which can be flexibly combined and expanded according to actual needs, while reducing noise, dust and other pollution caused by on-site construction, which is in line with the development concept of green buildings.
Applicable scenarios
Prefabricated steel structure warehouse is suitable for various temporary storage facilities, emergency relief material storage warehouses, and commercial storage projects with strict construction cycle requirements. Due to its fast construction speed, it can quickly meet the temporary storage needs of enterprises, and plays an important role in the temporary storage of materials for some large-scale activities and the storage of emergency materials after sudden disasters.
Case analysis
In a natural disaster rescue, in order to quickly establish an emergency material storage warehouse, a prefabricated steel structure warehouse was used for construction. It took only 10 days from the start of construction to completion of the warehouse. Through factory-prefabricated steel structure components and standardized assembly processes, a warehouse with an area of 2,000 square meters was quickly built, providing strong support for the orderly storage and allocation of relief supplies.
Market development and trends of warehouse steel structure
Market status
At present, with the vigorous development of the logistics industry, the market demand for warehouse steel structure continues to grow. Various enterprises have continuously improved their requirements for the functionality, safety and intelligence of warehouses, which has promoted the application of different types of steel structure warehouses. At the same time, market competition is becoming increasingly fierce, and steel structure companies have increased their investment in research and development to improve product quality and service levels to meet the diverse needs of customers.
Development trend
In the future, warehouse steel structure will develop in the direction of intelligence, greening and customization. In terms of intelligence, steel structure warehouses will integrate intelligent monitoring systems to monitor warehouse structure safety, temperature and humidity environment in real time; in terms of greening, the use of environmentally friendly steel and energy-saving enclosure materials will become the mainstream; in terms of customization, according to the storage needs of different industries and different goods, more personalized steel structure warehouse solutions are provided to further improve the utilization efficiency and operational benefits of storage space.


