


Steel Structure Apartment — Modern, Durable, and Energy-Efficient Living Solutions
A Steel Structure Apartment is a modern residential solution that combines strength, flexibility, and sustainability.
Using high-quality steel as the main structural material, these buildings provide fast installation and long service life.
Excellent resistance to natural forces makes them ideal for urban housing, student dormitories, worker accommodations, and commercial residential projects.


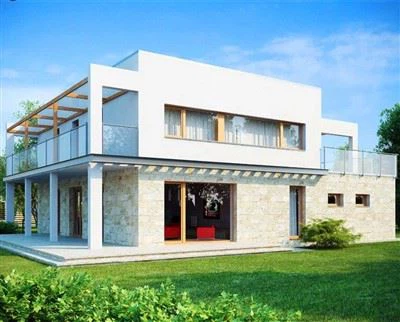
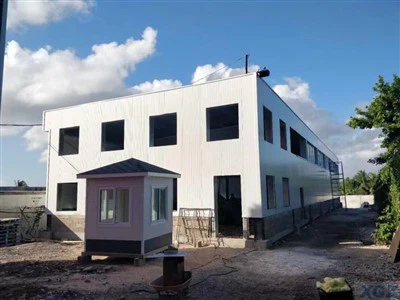


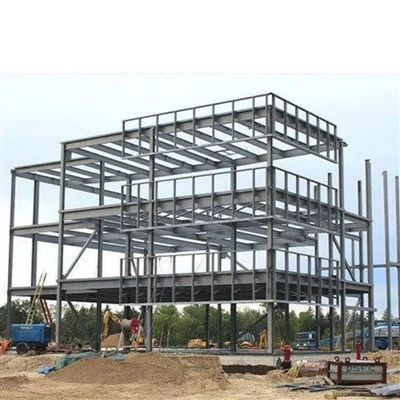
What Is a Steel Structure Apartment?
A Steel Structure Apartment is a prefabricated residential building made primarily from H-beams, steel columns, purlins, and sandwich wall panels.
All main components are pre-manufactured in the factory and assembled on-site, significantly reducing construction time and cost compared to traditional concrete buildings.
The system can be designed in multiple floors (typically 2 to 10 stories) and customized to meet different architectural styles, layouts, and functional requirements.
Key Advantages
Fast Construction
Modular components enable quick assembly and reduce project duration by up to 50%.
Strong & Safe
High-strength steel frame offers excellent seismic and wind resistance.
Long Service Life
Corrosion-resistant coating and precision engineering ensure over 50 years of lifespan.
Sustainable
Eco-friendly materials reduce carbon emissions and waste. Recyclable steel components.
Customizable
Flexible layouts for residential, commercial, or mixed-use buildings.
Cost-Effective
Reduced foundation requirements and minimal labor costs.
Structural System Overview
- Main Structure: H-section beams, steel columns, and cold-formed purlins.
- Wall & Roof System: Sandwich panels or light steel framing with thermal insulation.
- Floor System: Composite deck with reinforced concrete or lightweight floor panels.
- Doors & Windows: Aluminum alloy or PVC systems with double-glazed glass.
- Optional Interior Finishes: Modern decoration materials, electrical, plumbing, and HVAC systems pre-installed.
Technical Parameters
| Parameter | Specification |
|---|---|
| Structure Type | Light/Heavy Steel Frame |
| Floors | 2–10 |
| Design Life | ≥50 years |
| Wind Resistance | Up to 220 km/h |
| Wall Material | EPS/Rock Wool/PU Sandwich Panel |
| Installation Speed | 200–500 m² per day |
Wide Range of Applications
Urban Housing
Student Dormitories
Worker Camps
Resort Housing
Why Choose Us?
Engineering Support
From 3D modeling and structural design to on-site installation guidance, we offer complete support.
Global Shipping Ready
Modular packing ensures safe, efficient, and cost-effective delivery to any global destination.
Turnkey Solutions
We provide the full package: structure, interior decoration, MEP systems, and furniture.
Sustainable Efficiency
Integrate solar panels, rainwater systems, and high-efficiency insulation for green building standards.
Ready to Start Your Project?
Whether it's a multi-floor residential complex or modular staff housing, our engineering team ensures precision and efficiency from start to finish.
Contact Our Engineers Now
We're well-known as one of the leading steel structure apartment manufacturers and suppliers in China. If you're going to buy custom made steel structure apartment with competitive price, welcome to get more information from our factory.
round steel buildings, 18x20 metal building, industrial metal buildings