



Expandable Container Shelter
This expandable container shelter is designed to be compact and easy to transport and carry. Upon arrival at the destination, users can quickly expand a spacious shelter space through a simple unfolding mechanism. The structure uses high-strength materials to ensure stability and durability in extreme weather. The internal partitions can be adjusted according to needs, providing a variety of functional options, such as temporary housing, office space or storage room, to meet the needs of different scenarios, combining convenience and flexibility.
Product Introduction
Products Description
Compact transport design: The shelter is designed with transport in mind. The structure is compressed into a compact form during transport and can be moved by standard container trucks or cargo ships. This compact design not only reduces transportation costs, but also reduces the space required, allowing the shelter to be efficiently transported to different locations. Once at the destination, the shelter can be quickly unfolded to form a spacious living or working space. The user only needs to perform a simple unfolding operation without complex tools or technical support, which greatly improves the flexibility and convenience of its deployment.
High-strength structural materials: Expandable container shelter is made of high-strength steel or aluminum alloy materials, which have excellent durability and stability. These materials not only provide good structural strength, but also have excellent wind and earthquake resistance, and can effectively cope with extreme weather conditions such as strong winds, heavy rains and extreme temperatures. The waterproof design can effectively prevent moisture penetration and protect the internal environment from moisture. The anti-corrosion treatment of the material further extends the service life and reduces the need for maintenance. Through these designs, the shelter can remain stable and safe in various environmental conditions, providing reliable protection for users.
Flexible interior configuration: The interior design of this shelter is highly flexible and can be adjusted according to specific needs. The standard configuration includes basic living facilities such as storage space, office area or living space. Users can customize the internal layout according to actual use needs, such as adding partitions, configuring kitchens or toilets, etc. This flexible interior design allows the shelter to adapt to various scenarios, such as temporary offices, emergency stations or small residences, to meet different use needs and improve its versatility.
Environmental protection and energy saving design: In terms of environmental protection and energy saving, the shelter uses high-efficiency insulation materials, which can effectively reduce heat loss, thereby reducing dependence on air conditioning and heating, and reducing energy consumption. The design also focuses on the recyclability and environmental protection of materials, reducing the generation of construction waste and having a small impact on the environment. In addition, the energy-saving lighting system and low-energy appliances equipped in the shelter further reduce energy expenses. These designs not only meet modern environmental standards, but also provide users with cost-effective solutions.
Easy maintenance and care: In terms of maintenance and care, this shelter is designed to require low maintenance. Due to the use of highly durable materials and protective layers, daily maintenance is relatively simple. Users only need to regularly check the external structure and sealing strips to ensure that there is no damage or aging. In addition, internal facilities also need to be cleaned and inspected regularly to maintain them in good condition. Manufacturers usually provide detailed maintenance manuals and technical support to help users perform necessary inspections and maintenance to ensure that the shelter is in the best condition during long-term use. Through these designs, users can easily manage the maintenance of the shelter and reduce maintenance costs and workload.


Products Description
|
External Size |
Length |
6000mm / 6058mm or customized |
|
Width |
2438mm / 3000mm or customized |
|
|
Height |
2600mm / 2791mm / 3000mm or customized |
|
|
Technical parameters |
Resistant temperature |
-40ºC to 40ºC |
|
Wind resistance |
210 km/h |
|
|
Earthquake resistance |
Grade 8 |
|
|
Building life |
25 years |
|
|
Fireproofing grade |
B2 |
|
|
Floor load |
2.5 Kn/m2 |
|
|
Roof load |
1.5 Kn/m2 |
|
|
Weight |
1500 kg |
Our Factory
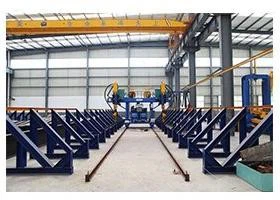
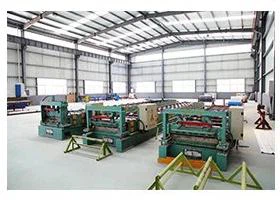
With about less then 10 years development, our production base now has with a total area of 70,000 ㎡, the business scope of the LUTUO are various steel building, such as steel structure workshop, warehouse, multi-story buildings, prefab house, container house, and frame structure for large equipment, ENGINEERING EQUIPMENTS AND MACHINERY, etc. In addition, we also produce various steel structure BUILDING materials, such as H-type steel, color steel sheet, C-type purlin, Z-type purlin, floor deck, different type of WINDOWS & DOORS, as well as steel beam and steel column. Our main products can be divided into three categories, which are heavy steel structure buildings, light gauge steel structure buildings and prefabricated modular buildings. The annual production capacity for different types of buildings can reach 1000 kgs per month.


FAQ
1: How is this shelter protected from damage during transportation?
To ensure that it is not damaged during transportation, the shelter undergoes strict quality inspections during manufacturing to ensure that each module is in optimal condition when it leaves the factory. During transportation, the shelter is compressed into a compact form and firmly fixed on the transport vehicle, using shock pads and protective frames to reduce possible vibrations and shocks during transportation. In addition, the transport company usually transports according to specific operating standards to avoid collisions or other unexpected situations. These measures can effectively protect the shelter and keep it in good condition when it arrives at the destination, ensuring that subsequent deployment and use are problem-free.
2: Is the deployment process of the shelter complicated?
The deployment process is designed to be very simple and intuitive. Users only need to follow the provided operating manual to perform basic deployment operations without the need for complex tools or technical support. Generally, it only takes a few hours from the arrival of the shelter on site to its full deployment. This rapid deployment design allows the shelter to quickly provide available space in an emergency, suitable for applications that require a quick response. The manufacturer also provides detailed step-by-step instructions to ensure that users can complete the deployment operation smoothly, which improves the convenience of use.
3: How does the structure of this shelter perform in adverse weather conditions?
This shelter is designed with special consideration for the effects of bad weather. Its structure uses high-strength steel or aluminum alloy, which can effectively withstand strong winds, heavy rains and extreme temperatures. The steel structure design enhances wind and earthquake resistance, ensuring that the shelter can face natural disasters stably. In addition, the waterproof design effectively prevents moisture penetration and prevents internal moisture. The anti-corrosion treatment of the material ensures the durability of the shelter during long-term use and can remain stable and safe in various climatic conditions.
4: Can the configuration of the interior space be customized according to needs?
The configuration of the interior space is highly flexible and can be customized according to user needs. The standard interior configuration includes basic storage space and living area, but users can add or adjust internal functions according to actual needs, such as setting up additional partitions, configuring kitchens or toilets. Manufacturers usually provide a variety of interior and functional modules to choose from, allowing users to customize according to usage scenarios and personal needs. This flexible configuration method allows the shelter to adapt to different application needs, such as temporary offices, medical sites or living spaces.
5: How does this shelter perform in terms of energy consumption?
This shelter is designed with full consideration of energy saving and environmental protection requirements. The high-efficiency insulation used can effectively reduce heat loss, thereby reducing the need for air conditioning and heating systems and reducing overall energy consumption. The design also includes energy-saving lighting systems and low-energy appliances, which help further reduce energy expenses. The environmentally friendly characteristics and recyclability of the materials also reduce the impact on the environment, meeting modern energy-saving and environmental standards. Through these energy-saving designs, users can not only save operating costs, but also reduce the negative impact on the environment.
6: What are the requirements for maintenance and upkeep?
The maintenance and upkeep design of this shelter provides users with convenient operation. Due to the use of durable materials and protective layers, daily maintenance requirements are low. Users only need to regularly check the external structure and sealing strips to ensure that there is no damage or aging. For internal facilities, regular cleaning and inspection can maintain good condition. Manufacturers usually provide detailed maintenance manuals and technical support to guide users to carry out necessary inspections and maintenance. These designs make the maintenance process simple and easy, without the need for professional technical support, thereby reducing maintenance costs and workload.
7: What are the applicable scenarios of this shelter?
This shelter is suitable for a variety of scenarios, including temporary offices, emergency sites, temporary housing or as storage space. Its design is highly flexible and can be configured and adjusted according to actual needs. Although it was originally designed for temporary use, its high durability and comfortable internal configuration also make it suitable for long-term use. For long-term use, users can carry out personalized transformation and upgrade of the interior according to their needs. Its solid structure and energy-saving design ensure stability and economy in long-term use, making it a reliable solution in various application scenarios.
Hot Tags: expandable container shelter, China expandable container shelter manufacturers, suppliers, factory, light steel structure homes, Luxury Prefabricated Commercial Building, Quick build prefab steel building, aluminium sliding window for balcony, residential steel homes, expandable container homes
You Might Also Like


Send Inquiry
