



Expandable Shipping Container House
This expandable shipping container house has a flexible design that can be compressed into a compact size during transportation, reducing the difficulty of transportation and relocation. Once at the destination, users can quickly unfold it to create a spacious living or working space. Its structure uses high-strength materials to ensure durability and stability in various climate conditions. The internal layout can be adjusted according to needs, providing versatile use options, suitable for temporary housing, offices or emergency purposes.
Product Introduction
Products Description
Modular design: This kind of house adopts a modular design and is extremely flexible and expandable. The basic unit can be used as an independent living or working space, or more modules can be added to form a larger complex through simple connections. Users can freely combine these modules according to specific needs to meet different functional requirements. For example, additional bedrooms, meeting rooms or entertainment areas can be added to the base unit, creating a seamless transition from single living space to a mixed-use complex. This flexible design not only adapts to different scales of use, but can also be customized according to usage scenarios to meet the diverse needs of home, office, commercial or other uses.
Quick deployment and easy movement: This kind of expandable shipping container house is designed with special attention to the needs of quick deployment and easy movement. During transportation, the container is compressed into a compact form that can be easily transported by standard transportation vehicles, such as trucks or cargo ships. This design significantly reduces shipping costs and complexity. Once at its destination, the home can be quickly constructed through simple unfolding and assembly steps, often without the need for specialized equipment or tools. The deployment process is fast and efficient, allowing the house to be put into use quickly, which is especially suitable for temporary projects, exhibitions, emergency evacuation or scenes that require rapid construction.
Efficient thermal insulation and comfortable environment: The interior design focuses on living comfort and is equipped with efficient thermal insulation materials, which can effectively maintain indoor temperature and improve living comfort. The thermal insulation layer in the house design not only improves the living experience, but also effectively reduces energy consumption and saves operating costs. This energy-saving design also reduces the impact on the environment, meets the requirements of modern green buildings, and embodies the concept of sustainable development.


Products Description
|
Size |
Length |
6058mm / 6000mm or customized |
|
Width |
2438mm /3000mm or customized |
|
|
Height |
2600mm / 2791mm / 3000mm or customized |
|
|
Clear height indoor |
5800mm*2200mm*2300mm, it is changable |
|
|
Standard accessory |
Roof System |
Top structure + 70mm thick integrated PU foam insulation + embedded electrical system |
|
Chassis System |
steel struction chassis + 18mm thickness cement-fiber board + 2mm thickness PVC floor sheet (glass wool insulation for optional) |
|
|
Permitted loading:>2.5KN/m2 |
||
|
Wall System |
50/75/100mm EPS sandwich panel, rock wool sandwich panel, glass fiber sandwich panel, or PU sandwich panel |
|
|
Door System |
Steel door / Fire-proof door / Sandwich panel door |
|
|
Window System |
Aluminum alloy shutter window and the plastic-steel window, single or double glass |
|
|
Floor System |
PVC, plywood or customized |
|
|
Option |
Drainage system |
Provided plan, design and constrution |
|
Electric system |
Provided plan, design and constrution |
|
|
Technical parameter |
Resistant temperature |
-40ºC to 40ºC |
|
Wind resistance |
210km/h |
|
|
Earthquake resistance |
Grade 8 |
Productive Process

Step1: Steel frame welding
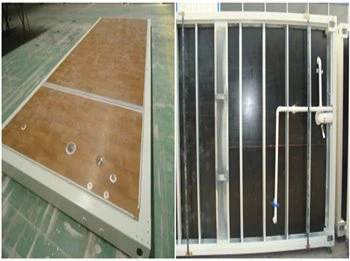
Step 2: fixed floor deck and vinyl sheet, and pre-embedded the polish, rust cleaning, painted pluming in the chassis
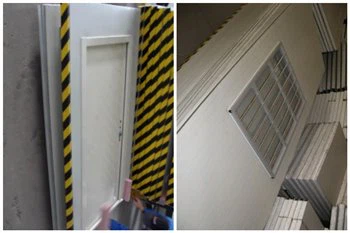
Step 3: fixe windows/doors in the sandwich wall panel
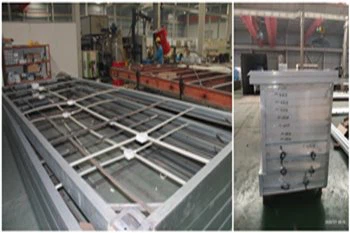
Step 4: install the wire and pipe in the roof and the sandwich wall panel
Packaging & Shipping
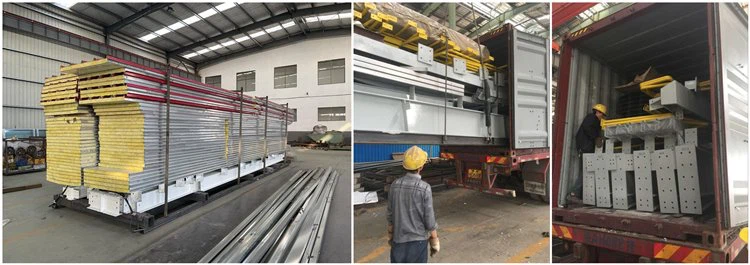
We employ steel pallets for packaging, which offer easy loading and unloading. All materials are neatly packed onto these loading pallets, and a 40-foot HQ shipping container is utilized for efficient and secure transportation.

Our Factory
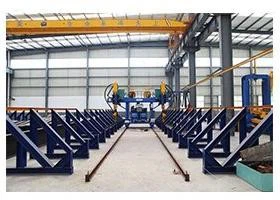
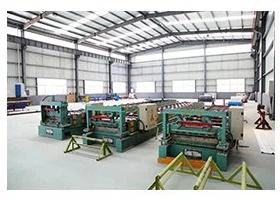
With about less then 10 years development, our production base now has with a total area of 70,000 ㎡, the business scope of the LUTUO are various steel building, such as steel structure workshop, warehouse, multi-story buildings, prefab house, container house, and frame structure for large equipment, ENGINEERING EQUIPMENTS AND MACHINERY, etc. In addition, we also produce various steel structure BUILDING materials, such as H-type steel, color steel sheet, C-type purlin, Z-type purlin, floor deck, different type of WINDOWS & DOORS, as well as steel beam and steel column. Our main products can be divided into three categories, which are heavy steel structure buildings, light gauge steel structure buildings and prefabricated modular buildings. The annual production capacity for different types of buildings can reach 1000 kgs per month.


FAQ
1: Will this house face safety issues during transportation?
During transportation, this house adopts special design and protection measures to ensure safety. First, the house is transported in a compressed state with professional loading and fixing equipment, which helps reduce the risk of vibration and collision. Secondly, the shockproof materials and protective covers used during transportation can effectively protect the house from external impact. The transportation company will follow strict operating specifications to ensure that the house remains stable and intact during the move. In addition, a comprehensive inspection is carried out before transportation to ensure that all protection measures are in place to reduce any potential risks.
2: Is the unfolding process of this house complicated?
The unfolding process of the house is designed to be very simple and easy to operate. Users usually only need to follow the operating instructions provided to unfold it, without the need for professional technicians or complex tools. The unfolding steps include converting the container from the transport state to the unfolded state, and making basic connections and settings. Most of these steps can be completed manually, and the entire unfolding process can usually be completed within a few hours. This design allows users to quickly deploy the house, which is particularly suitable for scenarios where a living or working environment needs to be established quickly.
3: Can the internal space configuration of the house be adjusted according to needs?
The internal space configuration of the house is highly flexible. The basic unit provides the core functional area, but users can personalize and expand it as needed. The interior space can be configured into different functional modules, such as bedrooms, kitchens, bathrooms or offices. The connection design between the modules allows the house to be easily expanded or reconfigured to suit different usage needs. This flexibility allows the house to adapt to a variety of usage scenarios, including family living, commercial use or temporary offices.
4: Can this house provide effective protection under severe weather conditions?
The design of the house fully considers the protection needs under severe weather conditions. The materials and structures used can effectively withstand natural challenges such as strong winds, heavy rains, and extreme temperatures. The exterior structure of the house uses high-strength steel or aluminum alloy, which has excellent wind and earthquake resistance. In addition, the exterior walls and roofs are waterproofed to ensure that the internal environment is not invaded by moisture. Efficient insulation materials can also effectively maintain the internal temperature to ensure a comfortable living or working environment. The overall design ensures the stability and safety of the house under various extreme weather conditions.
5: How energy efficient is the house?
The house design focuses on energy efficiency and energy saving. The use of efficient insulation materials can significantly reduce heat loss, thereby reducing the need for air conditioning and heating systems. The interior is equipped with energy-saving lighting systems and low-energy appliances, which further reduces energy consumption. In addition, the house design takes into account natural lighting and ventilation to reduce the use of artificial lighting and air conditioning. The overall energy-saving design not only reduces operating costs, but also meets environmental standards and reduces the impact on the environment.
6: Is the maintenance and upkeep of this house convenient?
The maintenance and upkeep design of the house provides users with easy operation. Due to the use of durable materials and protective layers, the daily maintenance requirements are low. Users only need to regularly check the external structure and sealing strips to ensure that there is no damage or aging. The maintenance of internal facilities mainly includes regular cleaning and inspection to keep them in good use. Manufacturers usually provide detailed maintenance manuals and technical support to help users carry out necessary inspections and maintenance, simplifying maintenance work and reducing maintenance costs and workload in long-term use.
7: Is this house suitable for long-term use?
This house is not only suitable for short-term use, but also for long-term living or work. The high-strength structure and high-quality materials ensure the stability and durability of the house in long-term use. The design fully considers the comfort of long-term use and provides flexible internal space configuration and functional modules. Energy-saving and environmentally friendly design further reduces long-term operating costs. Overall, the structure and material selection of the house ensure its reliability and economy in long-term use, and is suitable for long-term residence, office or other purposes.
Hot Tags: expandable shipping container house, China expandable shipping container house manufacturers, suppliers, factory, Concrete Reinforcing Mesh, all steel metal buildings, Light Steel Commerical Building, light steel structure house, steel building companies, Aluminum Alloy Windows
You Might Also Like


Send Inquiry
