



Modern Prefab Container Homes
The modern prefab container homes offer a unique combination of durability, versatility, and sustainability. They are designed to meet the diverse needs of contemporary living, providing a safe, comfortable, and environmentally friendly housing solution. Whether you are looking for a permanent residence, a vacation home, or a temporary living space, our container homes provide an innovative and practical option that does not compromise on quality or style.
Product Introduction
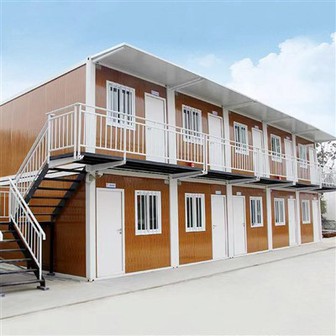
Flat Pack Modular Container Office Building
Our modern prefab container homes are a testament to innovative design and functionality. Constructed from repurposed shipping containers, these homes are renowned for their strength and durability. The use of high-grade steel ensures the structural integrity of each unit, making them highly resistant to environmental stressors such as strong winds, earthquakes, and extreme temperatures. The modular design allows for extensive customization, enabling homeowners to create spaces that suit their individual preferences and needs. These homes feature high-quality insulation, energy-efficient windows, and advanced climate control systems, ensuring comfort and sustainability.
Modern prefab container homes serve a variety of purposes, catering to a diverse range of lifestyles and needs. They are ideal for urban dwellers seeking a compact and stylish living solution, as well as for those desiring a serene retreat in remote or scenic locations. Their portability makes them suitable for temporary housing needs, including use during construction projects, as disaster relief housing, or for event accommodations. Additionally, they offer an excellent option for those looking to downsize or adopt a minimalist lifestyle without compromising on modern conveniences and aesthetics.
Safety is a paramount concern in the design and construction of our modern prefab container homes. The robust steel frame provides exceptional strength, ensuring the home remains secure under various conditions. Each container undergoes rigorous testing and treatment to prevent rust and corrosion, further enhancing its durability. The homes are designed to comply with all relevant building codes and standards, ensuring they provide a safe living environment. Features such as fire-resistant materials, secure locking systems, and emergency egress points are integrated to enhance overall safety. Additionally, the homes are engineered to offer superior resistance to natural disasters, providing peace of mind to homeowners.Functionality is at the heart of our modern prefab container homes. The interior layouts are thoughtfully designed to maximize space efficiency and livability. Open floor plans, ample natural light, and intelligent storage solutions create a spacious and comfortable living environment. The homes can be equipped with state-of-the-art smart home technologies, allowing for remote control of lighting, security, and climate systems. Energy-efficient appliances and fixtures contribute to a sustainable living experience, reducing both energy consumption and utility costs. The exterior of the homes can be customized with features such as decking, landscaping, and additional insulation to enhance the aesthetic appeal and environmental performance.
Product Advantages

Sturdy and Durable:
The versatility of luxury shipping container homes extends to special-use scenarios, such as guesthouses, artist studios, or home offices. They provide a stylish and functional space for personal pursuits or as an extension of existing luxury residences.

Off-Grid Options:
Embracing the principles of eco-friendliness, It contribute to sustainable living. By repurposing shipping containers, we reduce the environmental impact of construction, making these homes an eco-conscious choice.

Cost-Effective:
Lastly, tiny container homes have become a platform for creative architecture and design. They allow for customization and innovation, enabling architects and designers to showcase their ingenuity and create stunning small-scale living spaces.
Specification Description
| Specification | Description | ||
|---|---|---|---|
| Size | Typically 20 or 40 feet long | ||
| Construction Material | Repurposed shipping containers | ||
| Number of Bedrooms | 2 | ||
| Bathroom | 1 (with toilet, sink, and shower) | ||
| Kitchen | Included with countertop, sink, and storage | ||
| Living Area | Combined living and dining space | ||
| Flooring | Durable and easy-to-clean material (e.g., laminate, vinyl) | ||
| Insulation | Proper insulation for thermal efficiency | ||
| Windows | Adequate natural light and ventilation | ||
| Doors | Secure entry doors with locks | ||
| Electrical System | Wiring for lighting and electrical outlets | ||
| Plumbing System | Plumbing for bathroom and kitchen fixtures | ||
| HVAC System | Heating and cooling options, if required |
Product Image


FAQ
Q1: What are the primary benefits of choosing a prefab expandable house over a traditional home?
A1: Choosing a prefab expandable house offers several distinct advantages over traditional homes. One of the most significant benefits is the speed of construction. Since these homes are prefabricated in a controlled factory environment, the building process is much faster and less affected by weather conditions or on-site delays. This means you can move into your new home in a fraction of the time it would take to build a conventional house. Additionally, prefab expandable houses are highly customizable. You can choose from a variety of layouts, finishes, and features to suit your personal style and functional needs. The modular design allows for easy expansion, meaning you can add more space as your family grows or your requirements change. Furthermore, these houses are often more cost-effective due to the efficiencies of factory production and reduced labor costs. Lastly, prefab expandable houses are designed with sustainability in mind, using energy-efficient materials and systems that minimize environmental impact and reduce long-term utility costs.
Q2: How does the expandable feature of a prefab house enhance its functionality and adaptability?
A2: The expandable feature of a prefab house significantly enhances its functionality and adaptability. Unlike traditional homes, where adding extra rooms or extensions can be a lengthy and disruptive process, expandable houses are designed to grow with your needs seamlessly. The modular units can be easily added or reconfigured without major structural alterations, allowing for flexible use of space. For instance, you can start with a smaller setup and expand it as your family grows or your lifestyle changes, such as adding a home office, extra bedrooms, or a larger living area. This adaptability is particularly beneficial for those who foresee changes in their living requirements over time. Moreover, the expandable design makes it easier to relocate the entire structure if needed, which is ideal for people who may need to move due to job changes or other circumstances. This flexibility ensures that your home can evolve with you, providing long-term value and convenience.
Hot Tags: modern prefab container homes, China modern prefab container homes manufacturers, suppliers, factory, prefab steel homes, quonset metal buildings, prefab steel structure warehouse building, aluminum sliding glass doors, prefab metal office buildings, portal frame warehouse
You Might Also Like



Send Inquiry
