



Portable Expandable Homes
Portable expandable homes are an innovative living solution that combines convenient mobility with flexible space expansion. They are modular in design and can be quickly assembled or disassembled for easy movement between locations. Users can expand or reduce space as needed to accommodate changes in family size or functional needs. This type of home not only provides a comfortable living environment, but also has efficient space utilization and convenient transportation features, making it ideal for rapidly changing living needs and temporary living places.
Product Introduction
Products Description
Portable expandable homess are designed with the flexibility and adaptability of modern life in mind. First, it is highly adaptable and flexible. Users can customize the interior layout according to personal needs, including adjusting the configuration of bedrooms, kitchens and bathrooms to meet different living habits and needs. In addition, the extension of the home can be easily connected to the existing structure, allowing users to flexibly expand or reduce the living space as family members increase or decrease. This flexible design allows the residence to adapt from temporary accommodation to long-term residence, ensuring long-lasting adaptability to the environment.
Secondly, the house uses modular prefabricated construction, which improves construction efficiency and quality. Each module is prefabricated in the factory, ensuring the stability and consistency of construction quality. This standardization not only speeds up on-site installation but also reduces human errors and quality issues during construction. Most of the construction work is completed in the factory, which significantly shortens the on-site construction time, reduces the interference to the environment, and reduces the waste of building materials, making the construction process more environmentally friendly and economical.
Additionally, portable homes are designed to be very efficient for transportation and deployment. Thanks to the use of lightweight materials, the modules can be easily transported by container truck or trailer and adapt to various terrains and environments. This makes movement between the city and the countryside more convenient, and also supports cross-border migration and redeployment, ensuring the integrity and functionality of the residence in different geographical locations.
In terms of energy-saving and environmentally friendly design, this kind of house performs particularly well. They often feature efficient insulation and energy-efficient windows, reducing energy consumption and keeping indoor temperatures stable. At the same time, many designs also include rainwater recovery systems and solar power generation options, further reducing operating costs and environmental burden. These green technologies comply with the environmental standards of modern buildings and provide residents with low-carbon, sustainable living options.
Finally, portable and expandable homes can respond quickly to changes in demand. Users can quickly expand or reconfigure their homes whether family members grow or lifestyles adjust. This flexibility avoids the retrofit challenges found in traditional buildings and ensures users have comfortable, functional living spaces at all stages of life.


Specification Description
|
External Size |
Length |
6000mm / 6058mm or customized |
|
Width |
2438mm / 3000mm or customized |
|
|
Height |
2600mm / 2791mm / 3000mm or customized |
|
|
Technical parameters |
Resistant temperature |
-40ºC to 40ºC |
|
Wind resistance |
210 km/h |
|
|
Earthquake resistance |
Grade 8 |
|
|
Building life |
25 years |
|
|
Fireproofing grade |
B2 |
|
|
Floor load |
2.5 Kn/m2 |
|
|
Roof load |
1.5 Kn/m2 |
|
|
Weight |
1500 kg |
Product Application

Temporary Housing:
This type of housing is particularly suitable for temporary housing needs, such as emergency resettlement after natural disasters, worker dormitories at construction sites, or temporary residence during large-scale events. Due to its rapid assembly and disassembly characteristics, it can provide a comfortable living environment for affected personnel in a short period of time and can be quickly relocated to the required location.

Tourism and Vacation:
In the tourism and vacation industry, portable expandable homes can be used as vacation homes or tourist camping sites. They can be placed in scenic areas such as beaches, mountains or lakes, providing tourists with a comfortable and convenient accommodation option. The expandability of this type of housing also allows the accommodation space to be adjusted according to needs, such as adding additional bedrooms or lounge areas, to enhance the experience of tourists.

Remote Work and Living:
With the popularity of remote work, many people seek to establish comfortable office and living spaces away from the hustle and bustle of the city. Portable expandable homes provide an ideal solution to set up office space in picturesque remote areas while ensuring the integrity of living facilities. Its flexibility allows users to adjust the layout of the home according to work and life needs.
Packaging & Shipping
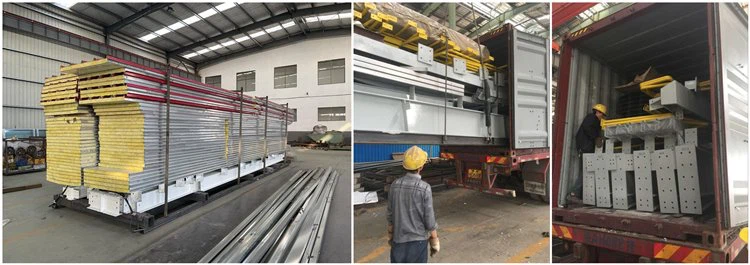
We employ steel pallets for packaging, which offer easy loading and unloading. All materials are neatly packed onto these loading pallets, and a 40-foot HQ shipping container is utilized for efficient and secure transportation.

Our Factory
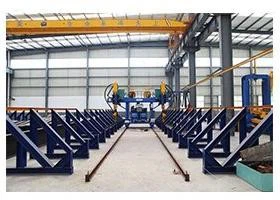
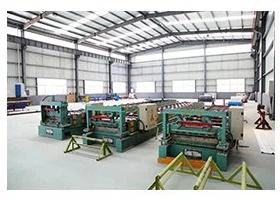
With about less then 10 years development, our production base now has with a total area of 70,000 ㎡, the business scope of the LUTUO are various steel building, such as steel structure workshop, warehouse, multi-story buildings, prefab house, container house, and frame structure for large equipment, ENGINEERING EQUIPMENTS AND MACHINERY, etc. In addition, we also produce various steel structure BUILDING materials, such as H-type steel, color steel sheet, C-type purlin, Z-type purlin, floor deck, different type of WINDOWS & DOORS, as well as steel beam and steel column. Our main products can be divided into three categories, which are heavy steel structure buildings, light gauge steel structure buildings and prefabricated modular buildings. The annual production capacity for different types of buildings can reach 1000 kgs per month.


FAQ
1. Is the assembly and disassembly process of this house complicated?
The assembly and disassembly process is very simple. The design of these houses adopts modular construction. Most of the components are prefabricated in the factory, and only simple splicing and installation are required on site. The whole process usually takes only a few days, which greatly shortens the construction period of traditional buildings. At the same time, disassembly is also convenient, and the house can be quickly disassembled and re-transported to the new location. The whole process requires low tool and technical requirements, which is suitable for most people.
2. Is this house customized?
Yes, the house design is highly customizable. Users can adjust the interior layout according to their personal needs and preferences, including the configuration of areas such as bedrooms, kitchens, and bathrooms. In addition, the decoration style can also be selected according to the user's preferences, from modern simplicity to traditional styles, to meet different aesthetic needs. Functional configurations, such as open kitchens or bedrooms with terraces, can also be customized according to actual needs.
3. What kind of climate conditions are these houses suitable for?
These houses are designed to adapt to various climate conditions. They are usually equipped with efficient insulation materials and energy-saving windows, which can effectively cope with various climate changes, including extremely cold or hot environments. Some designs also include ventilation systems and air conditioning options to further enhance comfort. In addition, many homes also integrate rainwater recycling systems and solar power generation options to further improve energy efficiency in different climate conditions.
4. Is this home easy to transport and deploy?
The transportation and deployment process is very convenient. Due to the lightweight design and standardized modules of the homes, these homes can be transported by container trucks or trailers. Whether moving between cities, rural areas or different countries, transportation can be maintained efficiently and safely. The modular design also ensures smooth deployment in various terrain conditions and adapts to the needs of different environments.
5. Is this home expensive to maintain during use?
The maintenance cost during use is relatively low. The materials and construction designs of these homes are optimized to increase durability and reduce maintenance requirements. High-quality insulation materials and weather-resistant exterior coatings reduce losses caused by environmental factors. At the same time, due to its modular structure, any problems with any part can be quickly replaced or repaired, further reducing the cost of long-term maintenance.
6. How energy-efficient is this home?
This home performs well in terms of energy efficiency. They are usually equipped with efficient insulation materials and energy-saving windows, which reduce energy consumption. Many designs also integrate solar power generation systems and rainwater recycling systems. These green technologies can significantly reduce energy costs and environmental impact. The overall design meets modern green building standards and provides users with an energy-saving and environmentally friendly living environment.
7. What is the service life of this type of residence?
This type of residence has a long service life. Due to the use of high-quality materials and advanced construction technology, these residences can withstand the test of long-term use. The modular design makes it simple and economical to repair or replace any component, thereby extending the service life of the overall structure. Reasonable maintenance and care can ensure that the residence remains in good condition over many years of use and meets long-term living needs.
Hot Tags: portable expandable homes, China portable expandable homes manufacturers, suppliers, factory, Purlin and Floor Deck, luxury expandable container house, peb warehouse construction, prefabricated movable container house, industrial metal buildings, metal garage homes
You Might Also Like


Send Inquiry
