



Garage Apartment Metal Building
Garage Apartment Metal Building is a multifunctional metal building that combines a garage and an apartment. It uses a durable steel structure to provide safe vehicle storage space and a comfortable living area or studio. Its design is flexible and can be adjusted according to needs. It is equipped with insulation and waterproof materials to ensure comfort and durability in various climate conditions. Metal materials have excellent wind and earthquake resistance and low maintenance costs, making them very suitable for multi-purpose applications such as self-occupation, rental or as a workspace.
Product Introduction
Products Description
Durable structure: Garage apartment metal building is constructed with high-strength steel and has excellent wind and earthquake resistance. It can cope with various severe weather conditions such as strong winds, heavy rains, earthquakes, etc., ensuring the long-term stability of the building. The strength of the metal frame allows it to remain intact and safe even in extreme environments. In addition, the metal material has been treated with anti-corrosion to effectively resist problems such as rust and oxidation, greatly enhancing the durability of the structure. Compared with traditional wood or masonry structures, the use of this building material not only extends the service life of the building, but also reduces the frequent maintenance needs caused by corrosion or structural aging, saving a lot of maintenance and repair costs.
Multifunctional design: This architectural design perfectly combines the functions of garage and apartment to achieve efficient use of space. The garage part not only provides a safe vehicle storage space, but also can be used to store tools, equipment and other items to meet family or commercial storage needs. The apartment part is flexible and diverse in design and can be used for a variety of purposes such as family living, short-term rental properties, studios or guest rooms, and can even be used as an independent workspace or creative workshop. The interior layout and decoration style can be customized according to the user's personalized needs. The flexible design method ensures that every user can achieve the best space utilization and functional satisfaction.
Energy-efficient: The building was designed with energy efficiency in mind, using high-quality insulation and waterproofing materials to keep the interior cool in the hot summer and warm in the cold winter. Insulation can effectively reduce heat conduction, prevent heat loss or entry, and significantly reduce heating and cooling energy consumption. Metal roofs and walls have good reflective properties, which can reflect the heat from the sun, further reducing the frequency of air conditioning use and electricity consumption, thereby improving overall energy efficiency. This design not only helps save energy costs, but also conforms to modern environmental protection and sustainable development trends.
Low maintenance cost: Metal buildings are more durable and easier to maintain than traditional wood structures. Metal materials have natural pest resistance and are not easily attacked by termites or other pests, so pest control treatment is not required. Compared with wood, which is prone to cracks, mold or rot, metal materials are more stable and have excellent weather resistance, which can resist the effects of rain, sun exposure and climate change on the appearance and structure of the building. It has a long service life, low maintenance cost, and almost no need for frequent repairs, which greatly reduces long-term maintenance costs and labor input and improves the overall economy of the building.

Resistant to natural elements:
These steel buildings are designed to withstand a variety of extreme weather conditions, such as strong winds, heavy snow, and earthquakes.

High-quality steel:
This Prefabricated steel warehouses are made of high-strength steel, which has excellent wear and impact resistance.

Recyclable Materials:
Steel is a 100% recyclable material and using prefabricated steel buildings has less impact on the environment.
Product Specification
|
Specifications for metal frame house construction |
|
|
Main Steel |
Q355, Q345, Q235, Q345B, Q235B etc. |
|
Column & Beam |
Welded or Hot rolled H-section |
|
Secondary Frame |
Hot Dipped Galvanized Purlin, Knee brace, Tie Rod, Brace, Vertical and Horizontal Support |
|
Wall and Roof |
Material: EPS Sandwich Panel /Glass Fiber Sandwich Panel / Rock Wool Sandwich Panel / Pu Sandwich Panel /Corrugated Steel Sheet |
|
Door |
Rolled up door, Sliding door or sandwich panel door, can be customized |
|
Window |
Plastic steel or Aluminum alloy window, can be customized |
|
Surface treatment |
Hot dip galvanized or painted |
Some application areas of this product

Residential Use
This building is very suitable for residential use, especially for family users who want to combine living areas and garages into one. It provides car owners with a safe and reliable vehicle storage space, while also having complete residential functions and providing a comfortable living environment. As the main residence, this building can contain one or more living spaces such as bedrooms, living rooms, kitchens and bathrooms to meet the basic living needs of family members. In addition, it can also be used as an auxiliary residence, such as a guest room for family visitors, an independent studio or home office, avoiding the inconvenience of frequent commuting. Its flexible interior design and customization functions enable the needs of each family member to be effectively met, such as entertainment areas designed for children, barrier-free facilities designed for the elderly, etc., which comprehensively improves the comfort and convenience of living.
Commercial and entrepreneurial space:
This type of building is very suitable for small businesses, freelancers and creative workers due to its multifunctional design and flexible layout. The garage can not only be used as a warehouse to store corporate equipment, raw materials and finished products, but also as a small production workshop for handmade or light industrial production. Its large area is enough to accommodate a variety of equipment and materials to ensure smooth and efficient operation. The apartment can be used as an office area or studio to provide a separate working environment for enterprises or individuals while retaining a family atmosphere. For creative workers, such as painters, sculptors or craftsmen, this building can provide a workplace away from the hustle and bustle and full of inspiration; while for entrepreneurs, it can be used as a meeting room, showroom or customer reception room to enhance business image and customer experience.

Our Factory
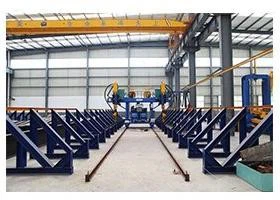
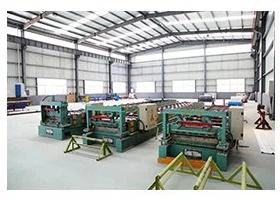
With about less then 10 years development, our production base now has with a total area of 70,000 ㎡, the business scope of the LUTUO are various steel building, such as steel structure workshop, warehouse, multi-story buildings, prefab house, container house, and frame structure for large equipment, ENGINEERING EQUIPMENTS AND MACHINERY, etc. In addition, we also produce various steel structure BUILDING materials, such as H-type steel, color steel sheet, C-type purlin, Z-type purlin, floor deck, different type of WINDOWS & DOORS, as well as steel beam and steel column. Our main products can be divided into three categories, which are heavy steel structure buildings, light gauge steel structure buildings and prefabricated modular buildings. The annual production capacity for different types of buildings can reach 1000 kgs per month.


FAQ
1.How does this building perform in terms of durability and weather resistance?
This building is constructed of high-strength steel and has excellent durability and weather resistance. The metal structure has been treated with anti-corrosion to effectively resist the effects of wind, rain, snow and other severe weather conditions. It has excellent wind and earthquake resistance and can maintain structural stability in natural disasters such as strong winds and earthquakes. In addition, the corrosion resistance of metal materials extends the service life of the building, reduces the need for frequent maintenance, and provides users with longer-term protection.
2.In terms of design and configuration, can this building meet the needs of different users?
The design of this building is very flexible and can be configured in multiple ways according to the specific needs of users. Its interior layout can be customized, the garage part can be resized to accommodate the storage needs of different types and numbers of vehicles, and the living area can be configured into different room layouts, such as bedrooms, living rooms, kitchens and bathrooms. In addition, users can also choose insulation materials, floor types, door and window styles, etc., to ensure that the building is not only fully functional, but also reflects personalized aesthetic preferences and usage requirements.
3.What are the advantages of this building in terms of energy saving and environmental protection?
This type of building uses highly efficient insulation and waterproof materials to maintain a good indoor temperature in different seasons, reducing energy consumption for heating and cooling. In addition, the reflective properties of metal roofs and walls help reduce cooling needs in summer, further reducing energy costs. Its steel materials are fully recyclable and reusable, reducing the generation of construction waste and being more environmentally friendly. This environmentally friendly feature is in line with the current trend of green buildings and helps achieve a lower carbon footprint and sustainable development.
4.Is the installation process of this type of building complicated?
The installation process of this type of building is relatively simple because most of the components have been prefabricated in the factory. The assembly work on site only needs to be assembled according to the predetermined modular design, so the construction speed is very fast. Compared with traditional construction methods, this type of building can significantly shorten the construction period. Usually, it can be installed and put into use within a few weeks. This fast construction method reduces the impact on the surrounding environment while reducing labor and material costs.
5.What is the maintenance cost of this type of building in daily use?
Due to its materials and structural design, the daily maintenance cost of this type of building is low. Metal materials are not easily attacked by pests and will not rot, crack or mildew like wood. The building's corrosion-resistant and weatherproof properties reduce wear and tear caused by climate change, and it usually does not require frequent repairs and maintenance. In addition, metal roofs and exterior walls are relatively easy to clean, without the need for special cleaning agents or equipment, which greatly reduces the time and cost of daily maintenance.
6.Is this building suitable for use as a rental property?
This building is very suitable for use as a rental property. It combines garage and residential functions, providing tenants with a unique living experience and additional storage space, adapting to the needs of different tenants. At the same time, its solid structure and low maintenance costs also mean that landlords do not have to bear high repair costs during the lease period. Due to its flexible interior design and diverse configuration options, this building can attract a wider range of tenants, such as car owners who need additional parking spaces, freelancers, or people who want a multifunctional living space.
7.What geographical locations and environmental conditions are suitable for this building?
This building design is suitable for a variety of geographical locations and environmental conditions, including urban, suburban and rural areas. Its metal structure enables it to maintain stability and durability in environments with high humidity, strong winds or frequent earthquakes. In addition, metal materials have good corrosion resistance and fire resistance, which is particularly suitable for use in hot, dry or rainy areas. Whether used for residential, commercial, farm, rural vacation home, etc., this kind of building can provide reliable performance and comfortable use experience in various environmental conditions.
Hot Tags: garage apartment metal building, China garage apartment metal building manufacturers, suppliers, factory, Single Storey Steel Building, steel home construction, 2 floor modular homes, metal barns, Prefabricated Detachable Container House, steel shop buildings
You Might Also Like


Send Inquiry
