



House Built With Steel Frame
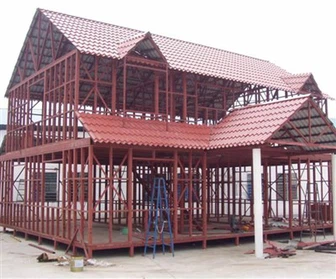
Steel structure houses are a building system that uses steel as the main load-bearing structure (such as beams, columns, trusses, floor slabs, etc.) in combination with other materials (such as concrete, wall panels, insulation layers, etc.). It is one of the mainstream building forms in modern architecture, alongside concrete structures and wooden structures.
Product Introduction
Robust, Modular & Sustainable – Engineered for Modern Residential and Commercial Needs


Key Features
Stable and Load-Bearing: Steel sections and other components form a strong "skeleton" capable of supporting its own weight, personnel and furniture, as well as wind, earthquake, and snow loads, making it suitable for long-span designs.
Efficient Construction: Components are mostly prefabricated in factories and assembled on-site, reducing wet work and shortening construction time by 30%-50% compared to traditional structures.
Flexible Space: Steel's small cross-section and high load-bearing capacity reduce the need for wall obstructions and facilitate flexible interior space division.
Seismic and Wind Resistance: Steel has excellent toughness and high ductility, absorbing energy during earthquakes and outperforming most traditional structures in wind resistance.
Environmentally Friendly: Steel is recyclable at a rate of over 90%, resulting in minimal construction pollution, and component production consumes less energy than concrete structures.
Lightweight and Economical: Steel structures weigh only one-third to one-half of concrete structures of the same span, reducing foundation costs and transportation costs.
Ideal Applications
Industrial
Industrial plants and warehouses.
Commercial
Shopping malls and exhibition halls.
Residential
Villas and affordable housing.
Public
Stadiums and schools.
Typical Specifications
| Scope | Value Range/Options |
|---|---|
| Structure Type | Heavy/Double - skinned Steel Frame |
| Floors | 3 - 5 Floors |
| House Area | 150 - 300+ square meters (Customizable) |
| Wall Material | Metal Composite Panel (Rock Wool/Glass Wool/Polyurethane) |
| Roof Material | Color Steel Plate + Waterproof and Insulation Layer |
| Doors and Windows | Broken Bridge Aluminum/Solid Wood/Composite Material |
| Design Life | 50 - 80 Years |
| Seismic Resistance | Up to Grade 9 |
| Wind Resistance | Up to 250 km/h |

planning cepteur

planning cepteur

NC Cutting Machine

Automatic Welding Machine

Gantry Welding Machine

Truss Plasma Cutting Machine

Tube Bending Machine

Automatic Assembly Machine

Shot Blasting Machine
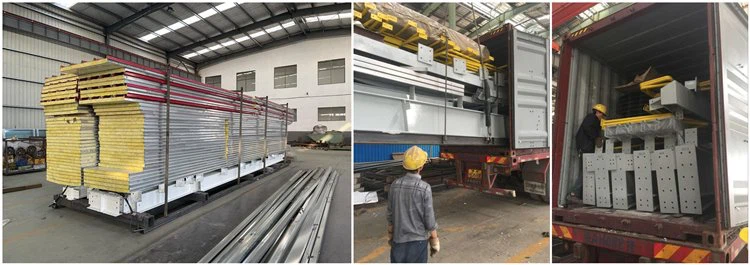
house built with steel frame Packaging & Shipping

Advantages of Houses Built on Steel Beams
-
Durability: Steel is inherently corrosion-resistant and insect-resistant, and its components exhibit stable mechanical properties.
-
Easy to remodel: Steel components can be easily disassembled and reconstructed to add or remove rooms or adjust heights.
-
Adaptable to complex terrain: Its light weight makes it relatively easy to maintain a stable foundation.
-
Excellent sound and thermal insulation: When used with specialized insulation and soundproofing panels, steel components are less susceptible to heat and sound transmission.
-
Higher safety: In addition to being earthquake-resistant and wind-resistant, steel is non-combustible and maintains a certain load-bearing capacity even at high temperatures.
-
Aesthetically pleasing: Steel can be processed into a variety of structural forms, including curved and custom-shaped ones, to suit diverse aesthetics.
FAQ
Q: What international quality standards do your steel-framed houses meet?
A: Our steel-framed houses are manufactured in strict compliance with the ISO 9001 quality management system. We use high-quality steel that meets ASTM (American Society for Testing and Materials) standards. Wall and roof materials also meet relevant international environmental and performance standards, such as the EU CE certification, ensuring reliable product quality.
Q: Our area is prone to strong winds. Are your steel-framed houses truly wind-resistant enough?
A: Our steel-framed houses are professionally designed and tested, and can withstand winds of up to 250 km/h.
Q: We would like to build a steel-framed house with a specific area. Can it be customized to suit our needs?
A: Absolutely. We offer comprehensive customization services, with flexible customization options ranging from 150 to 300+ square meters. From structural type and floor plan to wall and roof material selection, and door and window styles, we can design and produce your specific needs.
Q: Compared to other suppliers, what are the price advantages of your steel-structured houses?
A: We sell directly from the manufacturer, eliminating intermediary costs. Furthermore, through large-scale production and optimized supply chain management, we effectively reduce costs. While prices may fluctuate depending on customization requirements and selected materials, overall, we can provide you with a more cost-effective solution while ensuring product quality.
Hot Tags: house built with steel frame, China house built with steel frame manufacturers, suppliers, factory, heavy duty prefabricated steel structure apartments, portable steel buildings, quonset metal buildings, steel construction homes, steel frame house, steel span buildings
You Might Also Like




Send Inquiry
