



Insulating Steel Frame House
High-Performance Steel Homes with Integrated Thermal Systems
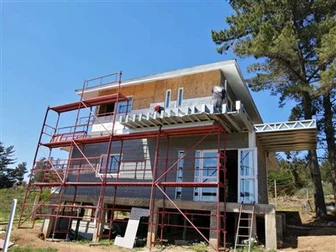
An insulating steel frame house is designed around energy efficiency, structural durability, and long-term living comfort. From a B2B manufacturing and system-supply perspective, this type of building is not simply a steel structure with insulation added later, but an integrated system where structure, enclosure, and thermal performance are engineered together from the beginning.
Product Introduction
The main goal of an insulating steel frame house is to control heat flow, air leakage, and moisture movement while maintaining the strength and dimensional stability of steel framing.
Key design objectives include:
High thermal resistance of walls and roof
Elimination of thermal bridging through steel members
Stable indoor temperature year-round
Low energy consumption for heating and cooling
The structure is planned together with:
Insulated wall panel systems
Thermal break solutions
Airtight connection detailing
Moisture control layers


Structural System Configuration
Primary Steel Frame
The load-bearing system usually consists of:
Cold-formed or light-gauge steel studs
Structural steel columns and beams for main frame
Rigid or braced frame layout depending on design
The steel frame provides:
High strength with minimal section size
Accurate geometry for panel installation
Resistance to deformation over time
Insulation and Thermal Strategy
Wall and Roof Insulation System
The insulation system can include:
Mineral wool or glass wool
Rigid foam boards
Polyurethane or PIR sandwich panels
Composite insulation assemblies
Thermal design focuses on:
Continuous insulation layers
Reduced steel exposure to exterior
Thermal break at steel connections
Airtight membrane integration

Moisture and Air Control
Thermal performance depends heavily on moisture and air management.
Design measures include:
Vapor barrier placement
Breathable waterproof membranes
Sealed joints and penetrations
Controlled ventilation paths

Energy Efficiency Performance
An insulating steel frame house is designed to meet modern energy standards.
Performance targets often include:
Low U-value for walls and roof
High airtightness rating
Reduced HVAC load
Improved indoor comfort stability
Steel framing allows precise assembly, which helps:
Maintain insulation continuity
Reduce construction errors
Achieve consistent thermal performance
Fabrication and System Integration
As a B2B steel structure manufacturer, we produce steel frames as part of a complete building system.
Our process includes:
CNC cutting and forming of steel members
Pre-punched service holes
Panel size coordination with frame layout
Trial assembly for key modules
Manufacturing priorities:
Dimensional accuracy for insulation fit
Straightness and flatness control
Connection consistency
Modular compatibility
We provide
Structural and envelope layout drawings
Insulation system coordination guidance
Connection and sealing details
They are suitable for:
Cold climate regions
Hot and humid areas
Energy-efficient housing projects
Sustainable residential developments
Long service life without warping
Stable indoor temperature
Resistance to termites and rot
Low maintenance structure
Manufacturer Role in Insulating Steel Homes
As a B2B supplier, our focus is not only on steel fabrication, but on delivering a coordinated system that combines structure, insulation, and enclosure performance.
Our value includes:
Engineering–manufacturing integration
Thermal and structural coordination
Quality-controlled fabrication
Long-term technical support
We help developers, builders, and system integrators deliver steel frame houses that are not only strong, but warm, efficient, and comfortable to live in.
Hot Tags: insulating steel frame house, China insulating steel frame house manufacturers, suppliers, factory, Easy Installation Prefab Steel Structure Building, light gauge steel construction, metal frame homes, prefabricated metal buildings, quonset metal buildings, steel structure frame house
You Might Also Like


Send Inquiry
