



Metal Building Garage With Apartment
The metal building garage with apartment structure is an efficient and versatile solution. The garage portion is made of sturdy metal materials, providing reliable storage space for vehicles and tools. The apartment area is designed as a comfortable living space, including bedrooms, kitchens, and bathrooms. The structure combines durable metal materials with a flexible interior layout to ensure stability and comfort in various climate conditions, making it suitable for families or small businesses that need storage and living space in one.
Product Introduction
Products Description
Multifunctional combination design: The design of the metal building garage combined with the apartment cleverly integrates storage space and living area, providing a highly integrated multifunctional use solution. The garage part adopts a high-strength metal structure, which can safely store vehicles, tools and equipment to meet daily storage needs. The interior space of the garage is spacious, and various storage systems such as shelves and lockers can be installed as needed to improve storage efficiency. The apartment part is designed as a comfortable living space, including bedrooms, kitchens, bathrooms and living rooms, providing users with convenient living conditions. The interior design of the apartment focuses on comfort and functionality to ensure that users can enjoy a high-quality living experience. This design enables the building to meet the dual needs of different users, suitable for families, business owners or users who need multifunctional space, making full use of limited space resources.
High strength and durability: The metal materials used in the building have extremely high strength and durability, ensuring the stability of the building in various environments. The metal structure is treated with anti-corrosion treatments, such as galvanizing or spraying, which enhances the material's corrosion resistance and enables the building to withstand harsh weather conditions such as moisture, rain, snow, and strong winds. The high strength and corrosion resistance of metal materials keep the building in excellent condition during long-term use, reducing structural problems and maintenance needs. This high-strength design not only improves the durability of the building, but also enhances its reliability in extreme climatic conditions.
Fast construction and low cost: This building adopts the construction method of prefabricated components, which greatly shortens the construction time. After the prefabricated components are produced in the factory, they can be quickly transported to the site for assembly. This method significantly improves construction efficiency and can usually be completed within a few weeks. Compared with traditional construction methods, the use of prefabricated components reduces material waste and labor costs, thereby reducing overall construction costs. Standardized production also ensures the consistency of building quality, making the project more cost-effective.
Low maintenance requirements: Metal buildings have relatively low maintenance requirements due to their excellent material properties. The metal surface is galvanized or sprayed, which provides long-lasting protection and reduces the need for daily maintenance. Users only need to perform simple cleaning and inspections regularly to ensure that there is no dust or damage on the surface of the building. This low maintenance feature reduces the cost of long-term use and reduces the frequency of maintenance and repairs, making the building more economical and convenient.
Flexible space layout: The design of the interior space is highly flexible, and users can customize the layout of the garage and apartment according to their personal needs. The garage area can be equipped with adjustable shelves, lockers and other storage systems to meet different storage needs. The layout of the apartment part can also be adjusted according to the user's preferences, including the number of rooms, interior style and configuration of functional areas. This flexibility allows the building to adapt to various usage needs, improve space utilization efficiency and living comfort. Users can optimize the use function of the building according to their actual needs and living habits and enjoy a personalized living experience.


Product Specifications
|
Specifications for metal frame house construction |
|
|
Main Steel |
Q355, Q345, Q235, Q345B, Q235B etc. |
|
Column & Beam |
Welded or Hot rolled H-section |
|
Secondary Frame |
Hot Dipped Galvanized Purlin, Knee brace, Tie Rod, Brace, Vertical and Horizontal Support |
|
Wall and Roof |
Material: EPS Sandwich Panel /Glass Fiber Sandwich Panel / Rock Wool Sandwich Panel / Pu Sandwich Panel /Corrugated Steel Sheet |
|
Door |
Rolled up door, Sliding door or sandwich panel door, can be customized |
|
Window |
Plastic steel or Aluminum alloy window, can be customized |
|
Surface treatment |
Hot dip galvanized or painted |
Products Description

Residential Use: This building provides an ideal solution for families who need additional storage space. The garage portion is designed specifically to store the family's vehicles, gardening equipment, tools and other storage needs, helping family members keep their living environment tidy and organized. Designed with a focus on practicality and space optimization, the garage can accommodate a variety of items and is equipped with ample storage solutions such as adjustable shelves and lockers. At the same time, the apartment area provides a comfortable living environment, including bedrooms, kitchens, bathrooms and living rooms, providing family members with a warm and functional living space. This combination design is particularly suitable for areas with limited land, especially in urban or fringe areas, or those residential projects that need to save space.

Small Businesses and Startups: For small businesses and startups, this structure provides flexible work and storage space, effectively supporting the operational needs of the business. The garage portion can be used as a studio, warehouse or storage space, providing businesses with a spacious area to store raw materials, tools, equipment and finished products. The interior design of the garage can be customized according to the needs of the business to adapt to different storage needs and workflows. This spatial flexibility enables companies to efficiently utilize limited building area and improve operational efficiency. At the same time, the apartment can be used as an office area, employee dormitory or management residence, providing a convenient working and living environment.
Packaging & Shipping
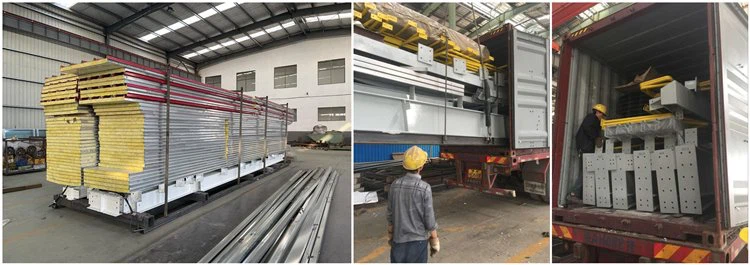
We employ steel pallets for packaging, which offer easy loading and unloading. All materials are neatly packed onto these loading pallets, and a 40-foot HQ shipping container is utilized for efficient and secure transportation.

Our Factory
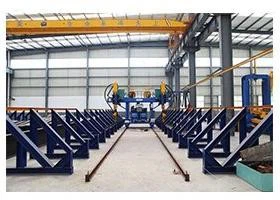
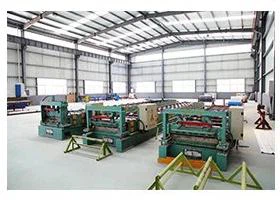
With about less then 10 years development, our production base now has with a total area of 70,000 ㎡, the business scope of the LUTUO are various steel building, such as steel structure workshop, warehouse, multi-story buildings, prefab house, container house, and frame structure for large equipment, ENGINEERING EQUIPMENTS AND MACHINERY, etc. In addition, we also produce various steel structure BUILDING materials, such as H-type steel, color steel sheet, C-type purlin, Z-type purlin, floor deck, different type of WINDOWS & DOORS, as well as steel beam and steel column. Our main products can be divided into three categories, which are heavy steel structure buildings, light gauge steel structure buildings and prefabricated modular buildings. The annual production capacity for different types of buildings can reach 1000 kgs per month.


FAQ
1. What are the main features of this type of building?
The main feature of this type of building is that it effectively integrates storage space with living space. The building design is divided into two parts: one side is a spacious area for storing vehicles, tools or other equipment, and the other side provides a comfortable living environment, including bedrooms, kitchens and bathrooms. This design not only optimizes space utilization, but also meets the dual needs of storage and living, which is very suitable for users with limited land or who want to meet different functional needs in the same building.
2. What climatic conditions are suitable for this type of metal building garage with apartment?
This type of building uses high-strength metal materials and has undergone special anti-corrosion treatments such as galvanizing or spraying to ensure its stability and durability in various climatic conditions. Whether it is a humid coastal environment, a dry inland area or an extreme climatic condition, this type of building can maintain excellent performance, resist the invasion of severe weather such as wind, rain, snow, etc., and ensure the safety and comfort of the structure in long-term use.
3. How long does it take to build this type of building?
The construction time of this type of building is relatively short because it uses prefabricated components. After the prefabricated components are manufactured in the factory, they can be quickly assembled after being transported to the construction site. Typically, construction can be completed in a few weeks from start to finish. Compared to traditional construction methods, the use of prefabricated components greatly shortens the construction time and enables users to use the new building space more quickly.
4. How much maintenance does this building cost?
Due to the use of durable metal materials and anti-corrosion treatment, the maintenance cost of this building is low. The special treatment of the metal surface can effectively prevent corrosion and dirt accumulation, reducing the need for regular maintenance. Daily maintenance only requires simple cleaning and regular inspections to ensure that the building remains in good condition. This low maintenance feature greatly reduces the cost of long-term use and reduces the dependence on professional maintenance services.
5. Is the interior layout of this building customizable?
Yes, the interior layout of this building can be customized according to the needs of the user. The garage part can be equipped with different storage systems, such as adjustable shelves and lockers, to meet various storage needs. The number of rooms, layout and decoration style of the apartment part can also be adjusted according to the specific requirements of the user. Such customization options allow the building to perfectly meet the actual needs and personal preferences of the user.
6. How does this building perform in terms of security?
This building is designed with full consideration of security. The high strength and durability of metal structures ensure the stability of buildings in various natural disasters and extreme weather conditions. At the same time, buildings can be equipped with modern security facilities such as anti-theft systems, fire alarms, etc. to further improve overall safety. This comprehensive security design ensures the safety of occupants and stored items and reduces potential risks.
7. How energy efficient is this type of building?
This type of building can improve energy efficiency in many ways. For example, the good thermal insulation performance of metal materials can reduce heat loss and thus reduce energy consumption. Efficient insulation layers and energy-saving windows can be installed inside the building to further improve energy efficiency. In addition, users can also choose to equip solar energy systems or other energy-saving equipment to further reduce operating costs and improve the overall energy efficiency of the building.
Hot Tags: metal building garage with apartment, China metal building garage with apartment manufacturers, suppliers, factory, steel prefab warehouse, Detachable shipping container, light steel house, steel frame warehouse construction, Light Steel Structure Villa, Flat pack Container House
You Might Also Like


Send Inquiry
