



Modern Steel Frame House
Contemporary Architecture. Engineered Strength. Factory Precision.
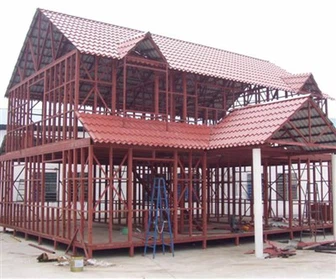
A modern steel frame house is designed for clients seeking clean architectural lines, structural reliability, and efficient construction. Using precision-engineered steel framing as the core system, this housing solution delivers long service life, flexible design freedom, and predictable build quality for residential and development projects.
Product Introduction
Steel structural frame as the primary load-bearing system
Modern, minimalist architectural expression
Optimized for fast construction and reduced on-site labor
Suitable for permanent residential use
Adaptable to urban, suburban, and remote locations


Key Structural Advantages
High strength-to-weight ratio
Stable geometry with minimal deformation
Resistant to termites, rot, and moisture
Non-combustible structural material
Long-term dimensional accuracy
Modern Design Capabilities
Open-plan Interior Layouts
Large Glass Openings And Floor-to-ceiling Windows

Flat Roof Or Low-slope Roof Compatibility
Cantilevered Balconies And Extended Overhangs
Clean Facade Lines With Concealed Connections

Wall & Exterior System Options
Insulated sandwich wall panels
Fiber cement board cladding
Metal composite panels
Architectural steel sheet finishes
Wood-grain or stone-effect surfaces
All exterior systems are engineered to integrate seamlessly with the steel frame.
Interior Comfort & Performance
High-performance thermal insulation
Sound-reduction wall assemblies
Energy-efficient window systems
HVAC-ready structural layout
Moisture-controlled building envelope
Customization Scope (OEM / ODM Supported)
Structural Customization
Single-storey or multi-storey layouts
Clear-span living areas
Split-level or mezzanine designs
Seismic, wind, and snow load adaptation
Architectural Customization
Floor plan optimization
Window and door positioning
Roof type and slope selection
Façade material combinations
Delivery Options
Steel frame structure only
Steel frame + envelope system
Modular steel house kits
Developer-ready bulk supply
Engineering drawings, structural calculations, and assembly guidance are provided for each project.
CNC-cut steel components
Reduced material waste
Factory pre-drilled connection points
Consistent quality across every unit
Faster installation timelines
FAQ
Is a steel frame house suitable for permanent living?
Yes. It meets residential performance and durability requirements when properly insulated and finished.
Can the design match modern architectural styles?
Absolutely. Steel framing supports minimalist, flat-roof, and large-glass designs.
Do you support international building standards?
Yes. Designs are adapted to local codes and climate conditions.
What information is required for pricing?
House size, number of floors, location, load requirements, and finish level.
Hot Tags: modern steel frame house, China modern steel frame house manufacturers, suppliers, factory, metal frame homes, metal frame house, portable steel buildings, residential steel homes, steel office building, steel structure frame house
You Might Also Like



Send Inquiry
