



Multi Storey Steel Structure House
Modern Living Built with Precision and Strength
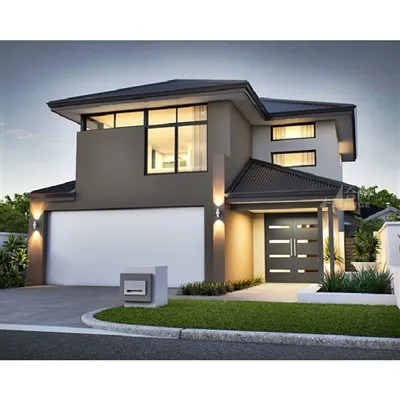
A multi-storey steel structure house is a residential building constructed with high-strength steel columns, beams, and composite floors.
It combines architectural freedom, fast construction, and excellent structural performance—making it ideal for villas, townhouses, apartment-style homes, staff accommodations, and resort communities.
Compared to traditional concrete houses, steel structure houses deliver higher efficiency, lighter foundations, and more flexible space design.
Product Introduction
What Makes a Multi-Storey Steel Structure House Different?
1. Strong Structural Framework
The house uses:
Steel H-beams & columns
Composite floor slabs
Rigid & braced frames
This ensures superb performance against wind, earthquakes, and long-term load demands.
2. Lighter Foundations, Lower Overall Cost
Because steel is lighter than concrete, foundations can be thinner and more economical-ideal for:
Soft soil areas
Mountain or hillside projects
Coastal zones
3. Flexible Floor Layouts
With fewer load-bearing walls, your interior spaces can be adjusted freely:
Large living rooms
Open kitchens
Double-height spaces
Multi-room apartments
Rental units with repeatable layout
Perfect for both family homes and developer-driven residential projects.
4. Faster Construction Time
Factory-fabricated steel components significantly shorten building schedules:
Quick on-site assembly
Predictable timelines
Minimal disruption to surrounding areas
A multi-storey steel house can be completed in far less time than conventional construction.
5. High Energy Efficiency & Comfort
Compatible with modern insulation systems:
PU / PIR / Rock Wool wall panels
Double glazing window systems
Exterior decorative cladding
Roof insulation layers
These ensure comfort across climates and help reduce energy bills.
Where Multi-Storey Steel Structure Houses Are Used
Residential Projects
Townhouse developments
Duplex homes
Luxury villas
Family houses
01
Commercial + Residential Mixed Use
Shop + residence structures
Semi-commercial rental buildings
02
Accommodation Facilities
Staff dormitories
Student housing
Resort living units
03
Tourism & Hospitality
Mountain villas
Oceanfront houses
Small community developments
04
Structural System Overview
Main Frame
Rigid steel columns
Beams and floor supports
Composite or steel deck floor systems
Floor System Options
Steel deck + concrete slab
Prefabricated composite boards
Long-span beams for large living areas
Lateral Stability
Using:
Cross bracing
Shear walls
Rigid frame connections
External Wall & Roof Systems
Compatible with:
Curtain wall elements
Insulated sandwich panels
Fiber-cement boards
Metal cladding
Decorative facades

planning cepteur

planning cepteur

NC Cutting Machine

Automatic Welding Machine

Gantry Welding Machine

Truss Plasma Cutting Machine

Tube Bending Machine

Automatic Assembly Machine

Shot Blasting Machine
Typical Specifications
| Category | Details |
|---|---|
| Floors | 2–5 storeys |
| Floor Height | 2.8–3.5 m |
| Steel Grade | Q235 / Q355 / ASTM A36 / A572 |
| Floor Decking | Steel deck + concrete / composite slab |
| Wall System | Sandwich panels / composite siding |
| Fireproofing | Fire-resistant boards / spray coatings |
| Finish Options | Wood-look panels, aluminum cladding, textured boards |


Why Developers Prefer Multi-Storey Steel Houses
Excellent cost control
Fast ROI due to reduced construction time
Easy to replicate layouts for batch projects
Clean jobsite & less waste
High design flexibility for façades
Suitable for narrow or complex land plots
Our Service Workflow
1. Design & Planning
We work with your architectural layout, site conditions, and façade preferences.
2. Structural Engineering
Precision calculations ensure structural reliability and effective steel usage.
3. Fabrication
All components are produced in a controlled factory environment.
4. Delivery & Installation
Labeled components allow fast erection on-site.
5. Interior Fit-Out Options
Partition walls, insulation, windows, roofing, and MEP interfaces can be integrated based on your needs.
Start Your Multi-Storey Steel Structure House Project
Whether you're building a townhouse community, a multi-level family home, or a residential block for commercial purposes, our steel structure house system ensures durability, energy efficiency, and modern architectural appeal.
↓ ↓ ↓
Send Inquiry / Get Free Design Plan
Hot Tags: multi storey steel structure house, China multi storey steel structure house manufacturers, suppliers, factory, apex steel buildings, light gauge steel construction, metal structure building, Prefabricated Steel Structure Apartments, rigid frame building, steel frame house
You Might Also Like



Send Inquiry
