


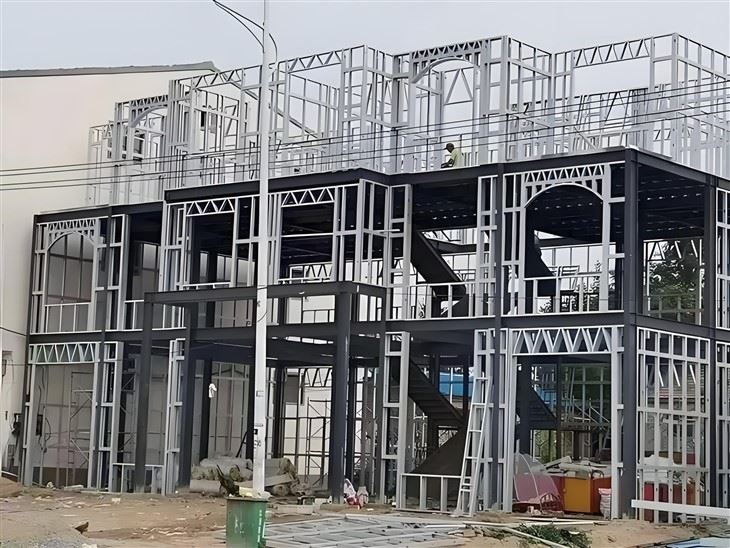
Steel Beam Construction Houses
LUTUO stands at the forefront of industrialized construction, offering durable and modern steel beam construction houses designed to meet the demands of both residential and commercial sectors. These homes feature a robust steel skeleton made from high-tensile I-beams or H-beams, enabling them to outperform traditional building materials in strength, lifespan, and flexibility.
Product Introduction
What Defines a Steel Beam Construction House?
A steel beam construction house is built on a primary framework of vertical columns and horizontal steel beams, forming a rigid structure capable of spanning wide spaces without internal load-bearing walls. This open-span design allows for extensive interior customization, high ceilings, and fast on-site installation using prefabricated components.
Core Advantages
Heavy-duty load-bearing system – Supports multi-story builds, rooftop decks, and large window spans
Extreme weather resistance – Proven performance in high-wind, snow-load, and seismic zones
Ideal for custom and modular housing – Easily integrated with prefab wall panels and modular interiors
Precision assembly – Pre-drilled connections reduce on-site welding and labor
Recyclable materials – Structural steel can be reused or reprocessed with minimal waste
Application Scenarios
| Structure Type | Use Case |
|---|---|
| Small steel frame house | Compact personal homes or ADUs (Accessory Dwelling Units) |
| Steel frame tiny house | Minimalist, mobile, or off-grid dwellings |
| 2 story steel building homes | Townhouses, family homes with vertical expansion |
| Custom modular steel house | Fully tailored residential or hospitality units |
| Hybrid construction | Steel frame base with wood, concrete, or sandwich panels |
| Metric | Value |
|---|---|
| Lifespan | 50–70 years |
| Roof load | Up to 3.5 kN/m² |
| Wind resistance | ≥ 150 km/h |
| Seismic rating | Designed for up to 9.0 magnitude zones |
| Fire rating | Up to 2 hours with fire-resistant insulation |


Technical Structure & Materials
| Component | Description |
|---|---|
| Main frame | H-beam or I-beam steel, hot-rolled or cold-formed |
| Connections | Bolted and bracketed joints, pre-engineered for rapid assembly |
| Roofing | Steel truss system or insulated panel system |
| Wall options | EPS, PU, Rockwool, cement board, or glass curtain wall |
| Floor system | Galvanized deck + cement board or prefab slab |
Assembly & Integration
Fast installation – Structural frame can be erected in 2–10 days depending on size
Compatible with prefab interiors – Bathrooms, kitchens, electrical/plumbing modules
Architectural freedom – Ideal for large glass windows, split levels, and high ceilings
Shipped in knocked-down format – Saves freight volume and cost
LUTUO's steel beam construction houses are the backbone of next-generation housing-strong, scalable, and sustainable. Whether you're building a steel frame tiny house, a 2 story family residence, or a series of modular steel houses for a commercial project, LUTUO provides an engineered solution that meets international standards without compromising on design or durability.
Hot Tags: steel beam construction houses, China steel beam construction houses manufacturers, suppliers, factory, prefab metal garage, premo steel buildings, steel construction homes, steel construction house, steel frame apartments, steel office building
You Might Also Like


Send Inquiry
