



Steel Container Buildings
Steel container buildings are modular, prefabricated structures built from high-strength steel containers. They combine durability, cost-efficiency, and flexibility, making them an excellent choice for residential, commercial, and industrial applications. Unlike traditional buildings, these units can be manufactured, transported, and installed in a fraction of the time, while maintaining superior structural integrity and long service life.
Product Introduction


Key Features & Advantages
Rugged Steel Framework
Made of corrosion-resistant, galvanized or coated steel to withstand harsh climates, seismic loads, and heavy wind pressure.
Fast Installation
Factory prefabrication reduces on-site labor and construction time by up to 50–70% compared to conventional buildings.
Customizable Layouts
Units can be stacked, combined, or expanded horizontally/vertically to create offices, dormitories, schools, medical clinics, or storage facilities.
Mobility & Relocation
Designed for easy transport via trucks, ships, or rail. Buildings can be relocated and reused multiple times without structural damage.
Thermal & Acoustic Insulation
Walls and ceilings can be fitted with sandwich panels (PU, EPS, rock wool) for improved insulation, ensuring comfort in both hot and cold environments.
Sustainability
Steel container buildings are recyclable, minimizing construction waste and environmental footprint.
Ideal Applications
Residential Use
Self-built homes, tourism real estate developments, temporary transitional housing.
Commercial Use
Small retail stores, temporary exhibition halls, small studios.
Functional Use
Community service stations, express delivery points, and waste sorting rooms.
Recreational Use
Camping cabins, sunrooms, and teahouses.
Technical Specifications
| Parameter | Standard Option |
|---|---|
| Structure Material | Galvanized steel frame, anti-corrosion coating |
| Wall Panel Options | EPS, PU, Rock Wool, Glass Wool sandwich panels |
| Roof | Waterproof steel roofing with insulation layer |
| Floor | Steel structure with PVC/wood composite finish |
| Size | 20ft / 40ft standard modules (custom available) |
| Lifespan | 20–30 years with proper maintenance |
| Wind Resistance | Up to 210 km/h |
| Seismic Resistance | Up to Grade 8 |
| Fire Resistance | EI 60–120 min (depending on insulation panel) |

planning cepteur

planning cepteur

NC Cutting Machine

Automatic Welding Machine

Gantry Welding Machine

Truss Plasma Cutting Machine

Tube Bending Machine

Automatic Assembly Machine

Shot Blasting Machine
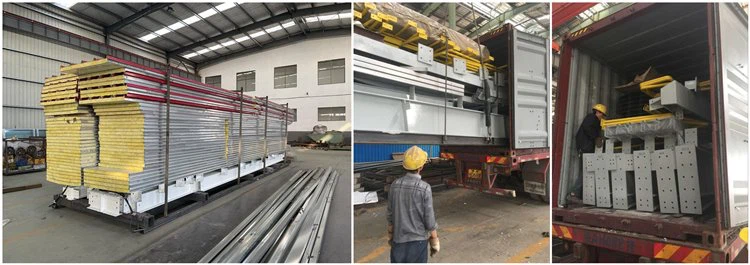
steel structure small house Packaging & Shipping

Why Choose Steel Container Buildings?
-
Cost Efficiency – Lower upfront investment compared to concrete or brick buildings.
-
Time-Saving – Modular production reduces lead time for urgent projects.
-
Flexibility – Expandable, stackable, and relocatable to adapt to changing project needs.
-
Global Shipping Convenience – Designed to fit international container transport standards.
FAQ
How long does it take to install a steel container building?
A standard 20ft or 40ft module can be installed within 1–2 days. Large-scale complexes may take 2–6 weeks depending on design.
Can the buildings be customized with plumbing and electrical systems?
Yes, all units can be fully fitted with electrical wiring, plumbing, HVAC, and interior decoration as per project requirements.
Are they suitable for extreme weather conditions?
Yes. With reinforced steel frames and insulated panels, container buildings are designed to resist hurricanes, earthquakes, and extreme temperatures.
What is the service life of a container building?
With anti-corrosion treatment and proper maintenance, the lifespan can reach 20–30 years.
Hot Tags: steel container buildings, China steel container buildings manufacturers, suppliers, factory, 60x60 metal building, prefab metal garage, Prefab Steel Frame Building, prefab steel homes, steel span buildings, steelbuildings
You Might Also Like


Send Inquiry
