



50x60 Hangar
Compact Steel Aircraft Hangar for Private Aviation and Small Aircraft Storage
A 50×60 hangar is a compact aircraft storage building designed primarily for private aviation and light aircraft operations. With a floor area of approximately 3,000 square feet, this hangar size provides an efficient and cost-effective solution for storing small airplanes, helicopters, and personal aircraft.
Steel structural systems make this type of hangar highly practical because they allow wide interior spaces without unnecessary structural obstruction. The building can provide sufficient clearance for aircraft movement while maintaining structural reliability and long-term durability.
This hangar size is commonly used for:
private aircraft storage
small airport hangars
aviation hobby facilities
flight training aircraft storage
helicopter hangars
Product Introduction
Building Dimensions
A standard 50×60 aircraft hangar provides a balanced layout that supports safe aircraft storage and maneuvering space.
| Specification | Dimension |
|---|---|
| Building Width | 50 ft (15.24 m) |
| Building Length | 60 ft (18.29 m) |
| Total Floor Area | 3,000 sq ft |
| Typical Clear Height | 14–18 ft |
| Typical Door Opening | 40–48 ft width |
These dimensions allow most small aircraft to enter and exit the hangar safely while maintaining adequate working space.
Suitable Aircraft Types
A 50×60 hangar building is typically suitable for light aviation aircraft and small helicopters.
Examples of aircraft that may fit in this hangar size include:
single-engine propeller aircraft
small training aircraft
light sport aircraft
small helicopters
Actual suitability depends on aircraft wingspan and tail height.
Structural Design Features
Clear Span Interior
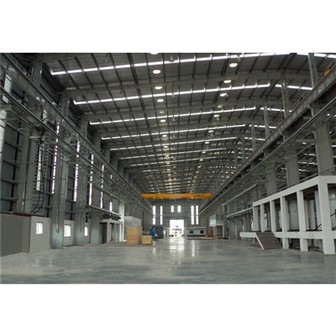
The steel structure allows the hangar to achieve a clear span interior without internal columns. This ensures that aircraft can be moved easily within the hangar.
Reinforced Door Frame
Aircraft hangar doors require additional structural reinforcement to maintain stability around the opening.
Door systems commonly used include:
bi-fold hangar doors
sliding aircraft doors
hydraulic hangar doors
Durable Steel Roof System
The roof system is designed to withstand environmental loads such as wind, rain, and snow. Steel roofing structures provide long-term performance with minimal maintenance.

planning cepteur

planning cepteur

NC Cutting Machine

Automatic Welding Machine

Gantry Welding Machine

Truss Plasma Cutting Machine

Tube Bending Machine

Automatic Assembly Machine

Shot Blasting Machine
Advantages of a 50×60 Steel Hangar
Choosing a steel structure for a 50×60 aircraft hangar offers several operational advantages.
Efficient Aircraft Protection
The enclosed structure protects aircraft from weather exposure and environmental damage.
Compact Yet Functional Space
A 3,000 sq ft hangar provides sufficient space for aircraft storage while keeping construction costs relatively controlled.
Fast Construction
Prefabricated steel components allow rapid on-site installation.
Expandable Structural System
One of the key benefits of steel hangars is the ability to expand the building in the future. If additional aircraft are purchased later, the structure can often be extended more easily than traditional concrete buildings.


Typical Applications
A 50×60 hangar building is widely used in smaller aviation facilities.
Private Aircraft Hangar
Many aircraft owners build this size hangar on private airstrips or rural airports.
Flight School Storage
Training aircraft fleets often use compact hangars for daily operations.
Helicopter Hangar
Small helicopters can be stored safely within a hangar of this size.
Aviation Hobby Hangar
Private pilots frequently build hangars of this scale for recreational flying.
Hangar Door Size Options
Door dimensions are one of the most important factors when designing a 50×60 aircraft hangar.
Typical door sizes include:
| Door Type | Width | Height |
|---|---|---|
| Bi-Fold Door | 40–45 ft | 14–16 ft |
| Hydraulic Door | 40–48 ft | 14–18 ft |
| Sliding Door | 40–50 ft | 14–18 ft |
Door selection depends on aircraft size and operational preference.
↓ ↓ ↓
Send Inquiry / Get Free Design Plan
Hot Tags: 50x60 hangar, China 50x60 hangar manufacturers, suppliers, factory, commercial steel construction, menards metal buildings, metal structure warehouse, prefab metal warehouse building, Prefab steel structure, warehouse peb structure
You Might Also Like




Send Inquiry
