



Industrial Steel Structure Warehouse
Industrial steel structure warehouse is an efficient and sturdy storage solution, built with high-quality steel to ensure its durability and stability. This warehouse is flexible in design and can be customized in different sizes and layouts according to customer needs to adapt to various storage needs. Its superior wind and earthquake resistance makes it suitable for use in severe weather conditions. In addition, the recyclability of steel structure also meets modern environmental protection requirements. The internal space can be maximized, which is convenient for the storage and management of goods, improves work efficiency, and is widely used in industries such as manufacturing, logistics and distribution centers.
Product Introduction
Products Description
High strength and durability:
Industrial steel structure warehouses are built with high-quality steel, which has excellent strength and durability, allowing the warehouse to withstand heavy loads and ensure its long-term stable operation. This high-strength design allows the warehouse to maintain structural safety even in extreme weather conditions such as natural disasters such as earthquakes and strong winds, reducing the risk of cargo loss and personal injury. At the same time, the corrosion resistance of steel ensures that the warehouse can be used for a long time in humid or harsh environments, significantly reducing maintenance costs and maintenance frequency, and extending the service life of the building. For enterprises, this durability means a higher return on investment and lower overall operating costs.
Flexible design and customization:
The design flexibility of the warehouse is extremely high, and customers can customize different sizes and layouts according to specific needs to meet diverse storage requirements. Whether it is necessary to store large machinery and equipment, light goods or products of specific sizes, the best space utilization can be achieved through reasonable layout design. This customizability not only improves the space utilization of the warehouse, but also enables the warehouse to adapt to different types of business models and growth needs. The optional structural types include single-layer and multi-layer designs, allowing customers to choose the most suitable structural form according to site conditions and operating process requirements, improving overall operational efficiency.
Fast construction time:
Since steel structure components are usually prefabricated, the assembly time on the construction site can be greatly shortened. This fast construction method not only reduces labor costs, but also significantly shortens the overall completion time of the project, allowing customers to put it into use as soon as possible and improve operational efficiency. Prefabricated components reduce the complexity of on-site construction and enable effective construction under different weather conditions to ensure the stability of the project progress. This efficient construction mode not only adapts to the rapid changes in the modern market, but also enhances the market competitiveness of enterprises.
Good insulation and ventilation performance:
Although steel has high thermal conductivity, good insulation can be achieved in the warehouse through reasonable design and material selection. The addition of insulation materials and ventilation systems can effectively regulate the internal temperature and ensure the quality of stored items, especially in the storage of temperature-sensitive products such as chemicals and food. Proper ventilation design can not only prevent moisture and mildew, but also improve the comfort of the working environment and reduce the work pressure of employees. In addition, by introducing natural lighting and good air circulation, energy consumption can be reduced, further enhancing the green and environmental protection characteristics of the warehouse.


Product Specifications
|
Item |
Specification |
|
|
Main steel frame |
Steel column |
Q235, Q345 welded H section steel |
|
Steel beam |
Q235, Q345 welded H section steel |
|
|
Second frame |
Purlin |
Q235 C and Z section purlin |
|
Knee brace |
Q235 steel angle |
|
|
Tie bar |
Q235 steel pipe |
|
|
Brace |
Q235 round bar |
|
|
Vertical and horizontal brace |
Q235 steel angle, steel pipe, round bar |
|
|
Wall and roof |
Steel sheet, sandwich panel, fiberglass blanket with foil |
|
|
Accessories |
Window |
Steel plastic window, aluminum alloy window |
|
Door |
Rolling door, sliding door, sandwich panel |
|
|
Down pipe |
PVC |
|
|
Gutter |
HDG steel or PPGI |
|
Size Structure Customization

Diverse size options:
The size flexibility of industrial steel structure warehouses is one of its important features. The design team will deeply understand the specific needs of customers, including storage type, cargo specifications and operation procedures, so as to provide personalized size solutions. Whether it is a small workshop warehouse or a large-scale logistics center, the width, length and height of the warehouse can be adjusted according to actual conditions. This customized size selection can not only maximize space utilization, but also adapt to different business models and improve overall operational efficiency. In addition, reasonable size design can also optimize the logistics flow path and reduce the time and cost of cargo handling.

Scalability:
Scalability is a major advantage of industrial steel structure warehouses. Customers can choose a suitable basic design during the initial construction to adapt to possible future expansion needs. Such a design ensures that the safety and stability of the overall structure will not be affected when the area is increased or the layout is readjusted. This flexibility enables enterprises to respond quickly to changes in market demand and avoid affecting production and storage efficiency due to insufficient space. In addition, the construction process during expansion is also relatively simple, which reduces the subsequent investment costs of the enterprise and enables it to better manage budgets and resources.
Packaging & Shipping
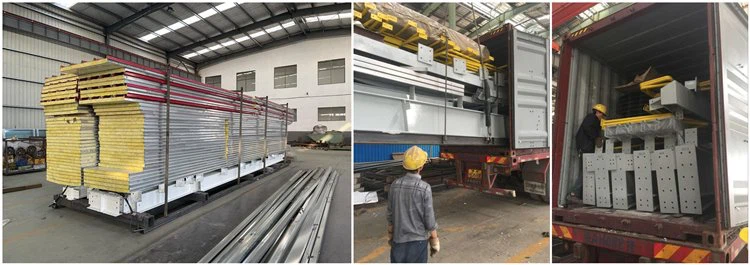
We employ steel pallets for packaging, which offer easy loading and unloading. All materials are neatly packed onto these loading pallets, and a 40-foot HQ shipping container is utilized for efficient and secure transportation.

Our Factory
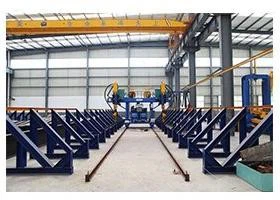
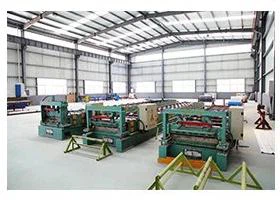
With about less then 10 years development, our production base now has with a total area of 70,000 ㎡, the business scope of the LUTUO are various steel building, such as steel structure workshop, warehouse, multi-story buildings, prefab house, container house, and frame structure for large equipment, ENGINEERING EQUIPMENTS AND MACHINERY, etc. In addition, we also produce various steel structure BUILDING materials, such as H-type steel, color steel sheet, C-type purlin, Z-type purlin, floor deck, different type of WINDOWS & DOORS, as well as steel beam and steel column. Our main products can be divided into three categories, which are heavy steel structure buildings, light gauge steel structure buildings and prefabricated modular buildings. The annual production capacity for different types of buildings can reach 1000 kgs per month.


FAQ
1: Is the warehouse design you provide customizable?
Yes, our design team is able to customize it according to the specific needs of customers. Whether it is size, layout or material selection, it can be personalized according to the customer's storage needs and business model.
2: How is the earthquake and wind resistance of the warehouse?
We use high-quality steel and combine it with advanced engineering design to ensure that the warehouse has excellent performance in earthquake and wind resistance. Each design undergoes rigorous engineering calculations to ensure that the structure can maintain safety and stability under extreme weather conditions.
3: If expansion is required in the future, will it affect the safety of the existing structure?
We take into account future expansion needs during the initial design. The basic design of the warehouse allows for expansion without affecting the safety of the overall structure. This means that you can flexibly adjust according to the growth of your business and reduce unnecessary capital expenditures.
4: What are the material options you provide?
We offer a variety of material options, including corrosion-resistant steel and environmentally friendly materials. Customers can choose the most suitable material according to their specific needs to improve the durability and adaptability of the warehouse and ensure that the special requirements of the stored products are met.
5: How long is the construction period?
Due to the use of prefabricated components, our construction period is usually short. The construction time of a standard project can be controlled within a few weeks, which can greatly reduce the waiting time for customers, put it into use as soon as possible, and improve operational efficiency.
6: What is the maintenance cost of the warehouse?
Since the materials and designs used emphasize durability and self-lubricating properties, the overall maintenance cost is relatively low. Regular inspection and maintenance will greatly extend the service life and reduce production stagnation caused by equipment failure, thereby improving the overall operational efficiency of the enterprise.
Hot Tags: industrial steel structure warehouse, China industrial steel structure warehouse manufacturers, suppliers, factory, steel carport buildings, commercial steel framing, steel workshop building, Concrete Reinforcing Mesh, pre engineered buildings, Light Gauge Steel Building
You Might Also Like


Send Inquiry
