



Metal Structure Workshop
The Metal Structure Workshop is a versatile product designed for various industrial and commercial applications. Its key features include durability, strength, and flexibility, making it an excellent choice for customers seeking reliable and long-lasting structures.
Product Introduction
Introduction
The Metal Structure Workshop is a versatile product designed for various industrial and commercial applications. Its key features include durability, strength, and flexibility, making it an excellent choice for customers seeking reliable and long-lasting structures.The workshop is typically used for manufacturing, storage, or other industrial purposes, and its range of applications is broad. The Metal Structure Workshop is often used in construction, automotive, aerospace, and other industries that require sturdy and reliable structures.The workshop's design allows for customization to meet specific customer needs, with a variety of sizes, shapes, and configurations available. It can be adapted to different weather conditions, with options such as insulation, ventilation, and lighting.One of the primary benefits of the Metal Structure Workshop is its durability, as it can withstand various environmental conditions, including wind, rain, and snow. It is also resistant to pests, mold, and other common issues that can affect traditional building materials.

The walls of Steel structure workshop building can also be enclosed by brick walls.

With the rising steel production in China, a growing number of newly constructed warehouse buildings are incorporating steel structures. These buildings are known as prefab metal warehouse buildings, and they can be classified into two categories: light steel structure prefab warehouses and heavy steel structure prefab warehouses. Additionally, any industrial or civil facilities constructed using steel are referred to as steel frame workshops.
The characteristics of the prefabricated steel structure warehouse are as follows:
1. The steel structure workshop building has light weight, high strength and large span.
2. The steel structure warehouse construction period is short, and the investment cost is reduced accordingly.
3. Steel structure warehouse building have poor fire resistance and corrosion resistance, and should not be used in areas with low temperature.
4. The steel structure building is easy to move and has no pollution.
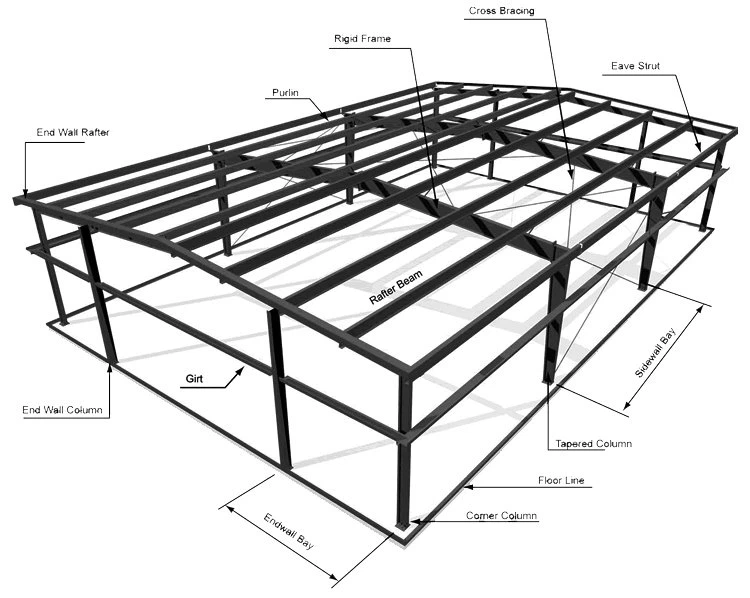
Product Specifications
|
Item |
Specification |
|
|
Main steel frame |
Steel column |
Q235, Q345 welded H section steel |
|
Steel beam |
Q235, Q345 welded H section steel |
|
|
Second frame |
Purlin |
Q235 C and Z section purlin |
|
Knee brace |
Q235 steel angle |
|
|
Tie bar |
Q235 steel pipe |
|
|
Brace |
Q235 round bar |
|
|
Vertical and horizontal brace |
Q235 steel angle, steel pipe, round bar |
|
|
Wall and roof |
Steel sheet, sandwich panel, fiberglass blanket with foil |
|
The Metal Structure Workshop is easy to install and can be assembled quickly, saving time and money on construction costs. Additionally, its flexible design allows for easy modification, expansion, or relocation if necessary.The Metal Structure Workshop's functionality is highly versatile, with various configurations and options available to suit different needs. It can be used for storage, production, or as a workspace, and its design allows for easy customization to meet specific customer requirements.Overall, the Metal Structure Workshop is a highly versatile and durable product that is suitable for a wide range of industrial and commercial applications. Its flexibility, strength, and ease of installation make it an excellent choice for customers seeking reliable and cost-effective structures that can be customized to meet their unique needs.
Our Factory


Product Application
Mining accommodation and office camp;
Industry warehouse and workshop
Low-cost housing project
Temporary housing project
Commercial building
Classroom building
Vocational housing project
Apartment building
Shopping mall project
Construction site camp
Isolation room
etc
Packaging & Shipping
We use steel pallet to package, it is easy to load and unload! All the material are to be packed into the loading pallet, and use 40ft HQ shipping container for loading.


FAQ
Q: What makes Lutuo buildings a cost-effective solution?
A: Lutuo buildings are a cost-effective solution because they are built in a controlled factory environment and shipped to the building site for installation. This reduces construction time and results in uniform quality. Additionally, upfront planning by Lutuo ensures a smooth building process and lower costs for clients.
Q: What kind of materials are used in Lutuo buildings?
A: Lutuo buildings are manufactured with high-quality materials that are strictly regulated by our agreements and contracts. We adhere to the ISO9001:2008 international quality system certification, and our years of industry experience have led us to develop our own procurement system that ensures both quality and cost-effectiveness for our clients.
Q: How do Lutuo buildings resist collapsing under snow or high winds?
A: In regions with strong winds, Lutuo buildings incorporate additional and strengthened internal structural parts as designed by our structural experts. For areas with severe cold, we increase the thickness of the walls or use core materials with better thermal insulation properties, along with anti-pressure structures designed by our experts. For regions with high corrosion, we use more corrosion-resistant materials or strengthen the protective coating on the material surfaces to ensure the durability of the buildings.
Hot Tags: metal structure workshop, China metal structure workshop manufacturers, suppliers, factory, structure warehouse, metal building systems, prefab steel structure warehouse building, prefab metal barns, warehouse peb structure, prefab warehouse buildings
You Might Also Like


Send Inquiry
