



Peb Warehouse Construction
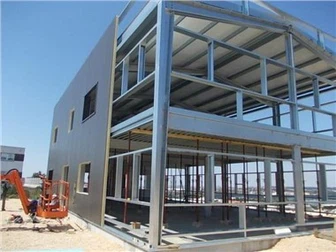
PEB warehouse construction refers to the construction of a pre-designed and pre-fabricated steel structure that is designed for ease of installation, cost-effectiveness, and versatility.
Product Introduction
Introduction
PEB (Pre-Engineered Building) warehouse construction refers to the construction of a pre-designed and pre-fabricated steel structure that is designed for ease of installation, cost-effectiveness, and versatility. Here are some key features, use cases, and selling points of PEB warehouse construction:
Features:
Efficient and streamlined design: PEB warehouse structures are designed to minimize material waste and optimize the use of steel components, resulting in a cost-effective and efficient construction process.
Fast construction: Because the components are pre-fabricated in a factory, construction time is significantly reduced, allowing for faster project completion.
Customizable: PEB warehouse construction can be customized to meet specific project requirements, such as varying roof slopes, bay sizes, and building heights.
Durable and low-maintenance: Steel structures are resistant to fire, pests, and decay, and require minimal maintenance over their long lifespan.
Selling points:
Cost-effective: PEB warehouse construction is typically less expensive than traditional building methods due to reduced material and labor costs.
Sustainability: Steel is a highly recyclable material, making PEB structures a sustainable choice for environmentally conscious clients.
Fast installation: The pre-fabricated components of PEB structures can be quickly assembled on-site, reducing project timelines and minimizing disruptions to business operations.
Versatility: PEB warehouse construction is highly customizable and can be designed to meet a variety of building needs and requirements.


Product Specifications
|
Main Structure |
Column |
Q355/Q235 H- steel, Box column is also available |
|
Rafter, Beam |
Q355/Q235 H- steel |
|
|
Surface processing options |
1. Epoxy zinc-rich primer + epoxy mica intermediate paint (120μm thickness) |
|
|
2. Hot dip galvanization |
||
|
Sub Structure |
Purlin |
Q355B, C/Z steel section, galvanization 275g/m2 |
|
Angle brace |
Q235B, L- steel |
|
|
Cross bracing |
Q235B round bar, L-steel |
|
|
Tie bar |
Q235B, round pipe |
|
|
Batter brace |
Q235B, round bar |
|
|
Roof System |
Roof panel options |
1. Insulated sandwich panel, PU, rock wool, glass fiber, EPS. Two sides is steel sheet. Thickness of roof panel 50mm/75mm/100mm, |
|
2. Steel plate, thickness 0.4mm/0.5mm/mm |
||
|
Gutter options |
1. Galvanized steel gutter, thickness 2.0mm/2.5mm, 3.0mm |
|
|
2. Painted, Pre-finished steel gutter, thickness 0.4mm/0.5mm/0.6mm |
||
|
Down spout |
PVC pipe |
|
|
Steel flashing and cover |
Steel sheet for roof ridge cap, gable wall end cover and corner cover |
|
|
Options |
Roof skylight 1.8mm PVC sheet and stainless steel ventilator |
Our Factory
After less than 10 years of development, our production base now spans a total area of 70,000 ㎡. LUTUO offers a diverse range of warehouse structures, including steel warehouse buildings, prefabricated metal warehouse buildings, multi-story buildings, industrial residential buildings, steel frame prefab homes, container houses, and frame structures for large equipment. We also specialize in the construction of multi-story light gauge steel frame houses, mobile portable container houses, and prefabricated expandable container houses, among other products.


Product Application
Use cases:
Warehousing and storage: PEB warehouse construction is ideal for large, open-span storage facilities where maximizing usable space is crucial.
Manufacturing: The versatility and customization options of PEB warehouse construction make it ideal for manufacturing facilities of all types.
Retail and commercial: PEB structures can be designed with aesthetic appeal in mind, making them suitable for use as showrooms, retail stores, or other commercial spaces.
Packaging & Shipping
We use steel pallet to package, it is easy to load and unload! All the material are to be packed into the loading pallet, and use 40ft HQ shipping container for loading.


FAQ
Q: What are some important factors to consider when customizing a prefab house?
A1: The local weather conditions should be taken into account, such as wind speed, snow loading (if applicable), and seismic ratings.
A2: The size and shape of the land where the building will be located is also important to consider.
A3: The intended use of the building should be determined, such as whether it will be used for labor accommodation, office space, or as a steel frame workshop, among other possibilities.
Q: Which countries or regions do we export our products to?
A: Our products are mainly exported to Africa and Asia, as well as South America, among other regions. We have successfully exported our products to numerous countries, including Australia, Tonga, Réunion Island, the British Virgin Islands, Uruguay, Chile, and more.
Hot Tags: peb warehouse construction, China peb warehouse construction manufacturers, suppliers, factory, structural steel warehouse, prefab shop buildings, prefab warehouses, steel frame warehouse construction, steel structure workshop building, Quick build prefab steel building
You Might Also Like



Send Inquiry
