



Prefab Steel Warehouse Buildings
Prefab steel warehouse buildings are pre-engineered structures made from high-quality steel components. These buildings offer a durable and cost-effective solution for storage and industrial needs. They are customizable in size, layout, and design, allowing for quick assembly and minimal on-site construction. Resistant to harsh weather, fire, and pests, these buildings ensure long-term stability and low maintenance. Ideal for various uses such as warehousing, manufacturing, and commercial spaces, prefab steel warehouses provide a versatile and efficient option for businesses.
Product Introduction
Products Description
Prefabricated steel warehouse buildings are modern industrial and commercial buildings that are prefabricated with high-strength steel for remarkable durability and versatility. Its main features include strong durability, the ability to effectively withstand severe weather, earthquakes and other natural disasters, and excellent fire protection and anti-corrosion properties to ensure long-term stability and safe use of the building.
This kind of building is highly customizable, and customers can choose the appropriate size, layout and functional configuration according to actual needs to meet different usage requirements. The modular design of the prefabricated steel structure warehouse makes the construction process fast and efficient, greatly shortening the construction time and reducing construction costs. At the same time, steel structure buildings have low maintenance costs and the steel is not susceptible to moisture, corrosion or cracking, reducing the need for long-term maintenance.
Environmental protection is also a highlight. Steel is 100% recyclable material, which meets the standards of green buildings and has a small impact on the environment. In addition, through efficient thermal insulation and ventilation systems, prefabricated steel structure warehouses also have good energy-saving performance and reduce energy consumption.
Prefabricated steel structure warehouse buildings are widely used in warehousing and logistics, industrial manufacturing, retail business, agriculture and special purposes, and can provide flexible space solutions to meet various needs. Its economical, practical, durable and reliable features make it an ideal building choice for modern businesses and institutions.
Construction Advantages

Resistant to natural elements:
These steel buildings are designed to withstand a variety of extreme weather conditions, such as strong winds, heavy snow, and earthquakes.

High-quality steel:
and external environmental challenges. This Prefabricated steel warehouses are made of high-strength steel, which has excellent wear and impact resistance.

Recyclable Materials:
Steel is a 100% recyclable material and using prefabricated steel buildings has less impact on the environment.
Product Specifications
|
Item |
Specification |
|
|
Main steel frame |
Steel column |
Q235, Q345 welded H section steel |
|
Steel beam |
Q235, Q345 welded H section steel |
|
|
Second frame |
Purlin |
Q235 C and Z section purlin |
|
Knee brace |
Q235 steel angle |
|
|
Tie bar |
Q235 steel pipe |
|
|
Brace |
Q235 round bar |
|
|
Vertical and horizontal brace |
Q235 steel angle, steel pipe, round bar |
|
|
Wall and roof |
Steel sheet, sandwich panel, fiberglass blanket with foil |
|
|
Accessories |
Window |
Steel plastic window, aluminum alloy window |
|
Door |
Rolling door, sliding door, sandwich panel |
|
|
Down pipe |
PVC |
|
|
Gutter |
HDG steel or PPGI |
|
Customizability of the product

Flexible design: Prefabricated steel buildings can be highly customized to the specific needs of customers. From the size, floor height, layout of the building to the location and number of doors and windows, you can freely choose to ensure that each building can meet specific functional needs. Whether it is a large open space for storage or a separated area for office, steel structures can flexibly cope with it.

Easy to expand: As the business grows, companies may need to add more storage space or work areas. The modular design of prefabricated steel buildings makes expansion very simple, just add new modules without large-scale modifications to the existing structure. This flexibility not only saves time, but also reduces the cost of expansion.
Product Application
Commodity storage:
Used to store bulk commodities, raw materials, finished products, etc., with large space and high carrying capacity.
Distribution center:
As a logistics distribution center, it provides efficient item sorting and distribution functions.
Production workshop:
Suitable as a production line or processing workshop, providing a stable operating environment.
Equipment storage:
Used to store and maintain large machinery and production tools.
Retail stores:
Can be used as large retail stores, showrooms or distribution centers to display and sell products.
Wholesale market:
As a storage and trading space for wholesale markets, it supports bulk transactions and supply chain management.
Packaging & Shipping
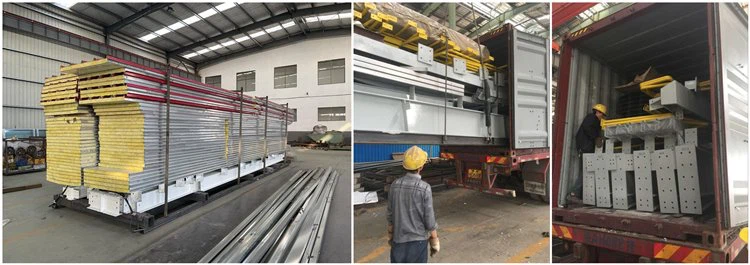
We employ steel pallets for packaging, which offer easy loading and unloading. All materials are neatly packed onto these loading pallets, and a 40-foot HQ shipping container is utilized for efficient and secure transportation.

Our Factory
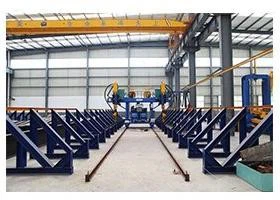
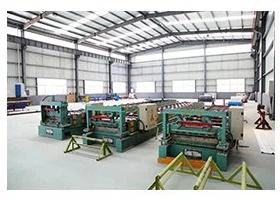
With about less then 10 years development, our production base now has with a total area of 70,000 ㎡, the business scope of the LUTUO are various steel building, such as steel structure workshop, warehouse, multi-story buildings, prefab house, container house, and frame structure for large equipment, ENGINEERING EQUIPMENTS AND MACHINERY, etc. In addition, we also produce various steel structure BUILDING materials, such as H-type steel, color steel sheet, C-type purlin, Z-type purlin, floor deck, different type of WINDOWS & DOORS, as well as steel beam and steel column. Our main products can be divided into three categories, which are heavy steel structure buildings, light gauge steel structure buildings and prefabricated modular buildings. The annual production capacity for different types of buildings can reach 1000 kgs per month.


FAQ
1.What is the main material of this building?
This building is mainly made of high-strength steel. Steel has excellent durability and strength, and can effectively withstand various natural disasters such as storms, earthquakes and snowstorms. The corrosion resistance and fire resistance of steel also enable the building to maintain stability and safety in various harsh environments.
2.How long does it usually take to build a building?
The construction time of this building is relatively short due to the use of prefabricated components. All structural components are manufactured in advance in the factory and quickly assembled after being transported to the site. Generally, the time from start to completion can be greatly shortened, usually only a few weeks, depending on the size and complexity of the building.
3. What is the maintenance cost of this building?
The maintenance cost of this building is low. Since steel itself is highly resistant to wear and tear and is not easy to corrode or damage, it does not require frequent maintenance or repairs. This low maintenance feature helps reduce maintenance costs in long-term use, making it a cost-effective choice.
4.Is the building energy-saving?
Yes, this kind of building can be equipped with efficient insulation and ventilation systems to improve energy efficiency. The structural design of steel can effectively isolate external heat, while a good ventilation system can keep the indoor environment comfortable, thereby reducing energy consumption and reducing operating costs.
5.Can this kind of building be customized according to needs?
Absolutely. Customers can highly customize the building according to their specific needs, including adjusting the size, layout, internal configuration, etc. This flexible design can meet the requirements of different usage scenarios, whether it is storage, production or commercial use, you can find a suitable solution.
6.What is the environmental performance of this building?
This building has good environmental performance. The steel used is 100% recyclable material and meets the standards of green buildings. Energy-saving materials and technologies can also be used in building design to reduce the impact on the environment, in line with the concept of sustainable development.
7.What types of uses are suitable for this building?
This building is suitable for a variety of uses, including warehousing and logistics, industrial manufacturing, commercial retail, agricultural facilities, etc. Whether it is used as a storage space, a production workshop or a showroom, its flexibility and adaptability can meet different needs. In particular, its modular design makes it very convenient to adjust and expand the space and can adapt to various business changes.
Hot Tags: prefab steel warehouse buildings, China prefab steel warehouse buildings manufacturers, suppliers, factory, steel building construction, steel framing, prefab container house, Metal Frame House Construction, Prefabricated Expandable Container House, commercial metal storage buildings
You Might Also Like


Send Inquiry
