



Steel Frame Workshop
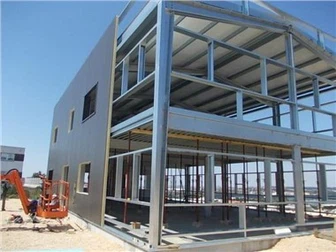
A steel frame workshop is a type of prefabricated building that is designed and constructed using a steel frame as its primary structural component. These buildings offer several advantages over traditional construction methods, including speed of construction, durability, and customization options.
Product Introduction
Introduction for Prefab metal warehouse building
A steel frame workshop is a type of prefabricated building that is designed and constructed using a steel frame as its primary structural component. These buildings offer several advantages over traditional construction methods, including speed of construction, durability, and customization options.The services offered by steel frame workshop manufacturers typically include design, engineering, fabrication, transportation, and installation. These companies work closely with their clients to ensure that the building meets their specific requirements and complies with all relevant codes and regulations.The key features of steel frame workshops include their durability, strength, and flexibility. They are constructed using high-quality steel, which is a strong and resilient material that can withstand harsh weather conditions and other environmental factors. Steel frame workshops are also customizable, with a wide range of design options and layout configurations available to suit the needs of the client.The primary users of steel frame workshops are businesses and organizations that require additional workspace for their operations. This includes industries such as manufacturing, warehousing, automotive repair, and agriculture. Steel frame workshops are also used for other purposes, such as storage facilities, recreational facilities, and community centers.

Specification
|
1. Opinions |
1) We can supply all kinds of prefab metal warehouse building, steel workshop building, steel frame building, modular house, prefab steel structure, garage., etc, |
|
2) We can also make and develop new parts according to customers' drawings and detailed dimensions. |
|
|
2.Specifications
|
1) Size: MOQ is 100m2, width X length X eave height, roof slope |
|
2) Type: Single slope, double slope, muti slope; Single span, double-span, Multi-span, single floor, double floors! |
|
|
3) Base: Cement and steel foundation bolts |
|
|
4) Column and beam: Material Q345(S355JR) or Q235(S235JR) steel, all bolts connection. Straight cross-section or Variable cross-section! |
|
|
5) Bracing: X-type or V-type or other type bracing made from angle, round pipe, etc |
|
|
6) C or z purlin: Size from C120~C320, Z100~Z200 |
|
|
7) Roof and wall panel: Single colorbond corrugated steel sheet--0.326~0.8mm thickness(1150mm wide), or sandwich panel with EPS, ROCK WOOL, PU etc insulation thickness around 50mm~100mm, |
|
|
8) Accessories: Semi-transparent skylight belts, Ventilators, down pipe, Glavanized gutter, etc |
|
|
9) Surface: Two lays of Anti-rust Painting! |
|
|
10) Packing: Main steel frame without packing load in 40'OT, roof and wall panel load in 40'HQ! |
|
|
3. Design Parameters |
If you need we design for you, pls supply us the following parameter together with detail size: |
|
1) Live load on roof(KN/M2) |
|
|
2) Wind speed(KM/H) |
|
|
3) Snow load (KG/M2) |
|
| 4) Earthquake load if have | |
|
5) Demands for doors and windows |
|
|
6) Crane (if have), Crane span, crane lift height, max lift capacity, max wheel pressure and min wheel pressure! |
Our Factory
After nearly a decade of development, our production base has grown to a total area of 70,000㎡. LUTUO's business scope includes a range of structural warehouse solutions such as steel warehouse buildings, multi-story buildings, industrial residential buildings, steel frame prefab homes, and more. Additionally, we offer container houses, frame structures for large equipment, multi-story light gauge steel frame houses, mobile portable container houses, and prefabricated expandable container houses.


Packing & Shipping
We use steel pallet to package, it is easy to load and unload! All the material are to be packed into the loading pallet, and use 40ft HQ shipping container for loading.


FAQ
The main selling points of steel frame workshops are their cost-effectiveness, speed of construction, and durability. Because the building is prefabricated offsite, the manufacturing process is more efficient and less labor-intensive, which results in lower costs. Additionally, the modular design of these buildings allows for quick and easy installation, reducing construction time and minimizing disruption to the client's operations. Steel frame workshops are also durable and require minimal maintenance over time, making them a popular choice for businesses and organizations that require a long-lasting and reliable building solution.
In summary, steel frame workshops offer a versatile and cost-effective solution for businesses and organizations that require additional workspace or storage facilities. With their durability, strength, and customization options, these buildings can be tailored to meet the specific needs of the client, making them a popular choice across a range of industries.
What is prefabricated metal building?
A prefabricated metal building is a type of structure that is constructed using prefabricated metal components, such as steel or aluminum, which are manufactured off-site and then transported to the construction site for final assembly. These buildings are also known as pre-engineered metal buildings or simply metal buildings.Prefabricated metal buildings offer several advantages over traditional construction methods. They are typically more cost-effective and faster to construct, as the prefabricated components are designed to fit together quickly and easily. They are also more durable and require less maintenance over time, as metal is a strong and resilient material that can withstand harsh weather conditions and other environmental factors.Prefabricated metal buildings can be used for a wide range of applications, including warehouses, workshops, garages, storage facilities, agricultural buildings, and more. They are also commonly used for commercial and industrial purposes, such as manufacturing plants, distribution centers, and retail spaces.The design and customization options for prefabricated metal buildings are nearly limitless. They can be customized to fit specific size and layout requirements, and can also be designed to include a range of features such as insulation, ventilation systems, lighting, and more. Additionally, the exterior of the building can be customized with a variety of finishes, including paint, stucco, brick, or stone, to match the surrounding architecture and blend in seamlessly with the surrounding environment.
Hot Tags: steel frame workshop, China steel frame workshop manufacturers, suppliers, factory, custom steel building, all steel metal buildings, prefabricated warehouse, Prefabricated Steel Structure Warehouse, prefab metal barns, steel warehouse buildings
You Might Also Like


Send Inquiry
