



Steel Warehouse
Industrial-Grade Storage Buildings Designed for Operational Efficiency
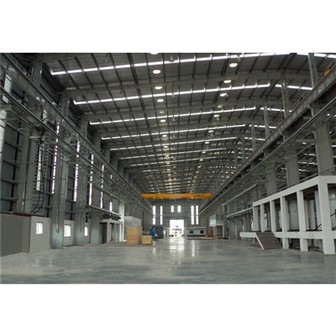
A steel warehouse is a purpose-built industrial structure engineered to support high-volume storage, efficient material flow, and long-term operational stability. From a manufacturer’s perspective, a warehouse is not only defined by its footprint and height, but by how effectively the structure supports logistics systems, equipment loads, and future scalability throughout its service life.
Our steel warehouse solutions are developed as engineered systems, combining structural optimization, factory fabrication, and standardized installation to deliver predictable results for industrial owners, logistics operators, and developers.
Product Introduction
Warehouse Design Driven by Use, Not Appearance
The performance of a steel warehouse begins at the planning stage, where storage type, handling equipment, circulation paths, and expansion requirements are evaluated together. Structural grids, column spacing, and clear height are determined based on how the warehouse will actually operate, ensuring that the building supports racking systems, forklifts, conveyors, or automated storage equipment without spatial compromise.
Key design considerations typically include:
- Clear-span requirements for uninterrupted storage areas
- Optimized bay spacing for racking efficiency
- Sufficient clear height for vertical storage systems
- Roof and wall layouts compatible with lighting and ventilation
Structural System and Load Performance
Steel warehouses rely on engineered rigid frames and secondary structural systems to achieve large internal volumes with minimal material waste. Load paths are clearly defined from roof to foundation, ensuring stable performance under wind, snow, and operational loads.
From an engineering standpoint, the structure is designed to balance strength and material efficiency, avoiding overdesign while maintaining safety margins required for industrial use.
Structural advantages include:
High strength-to-weight ratio
01
Stable geometry under long-term loading
02
Compatibility with crane systems or suspended equipment
03
Proven performance in large-span applications
04
Factory Manufacturing and Quality Control
All steel warehouse components are fabricated in a controlled factory environment, where accuracy and repeatability are critical. Structural members are cut, drilled, and prepared using CNC equipment, ensuring dimensional consistency across the entire building.
This manufacturing-controlled process reduces site adjustments and improves installation efficiency, especially for large warehouses with repetitive structural bays.
Manufacturing benefits include:
- Consistent component quality
- Reduced on-site fabrication risk
- Faster installation timelines
- Predictable material usage and cost control

planning cepteur

planning cepteur

NC Cutting Machine

Automatic Welding Machine

Gantry Welding Machine

Truss Plasma Cutting Machine

Tube Bending Machine

Automatic Assembly Machine

Shot Blasting Machine
Envelope Systems and Environmental Performance
A warehouse's operating cost is closely linked to its building envelope. Steel warehouses can be configured with wall and roof systems that match the thermal, moisture, and ventilation requirements of the stored goods.
Depending on application needs, envelope solutions may include:
Insulated sandwich panels for temperature control
Single-skin metal sheets with insulation layers
Daylighting panels to reduce energy consumption
Ventilation and smoke exhaust integration
All envelope interfaces are engineered to maintain weather tightness and long-term durability.


Expandability and Future-Proof Design
One of the defining characteristics of a steel warehouse is its ability to grow with business demand. Expansion zones can be planned during the initial design stage, allowing for future length extensions, additional bays, or height increases without disrupting existing operations.
This flexibility is particularly valuable for logistics hubs and distribution centers operating in fast-changing supply chains.
Typical expansion strategies include:
- End-bay extensions
- Modular bay additions
- Structural allowance for mezzanine floors
- Roof systems prepared for future equipment loads
Supply Models and B2B Cooperation
As a steel warehouse manufacturer, we support multiple cooperation models based on client capability and project scale. Warehouses can be supplied as structure-only systems, complete building kits, or fully engineered packages including drawings, calculations, and installation documentation.
OEM and ODM services are available for developers, EPC contractors, and system integrators managing repeat warehouse programs.
↓ ↓ ↓
Send Inquiry / Get Free Design Plan
Hot Tags: steel warehouse, China steel warehouse manufacturers, suppliers, factory, commercial building metal, commercial metal garage, pre engineered building structure, pre engineered metal commercial buildings, Single Storey Steel Building, structure warehouse
You Might Also Like



Send Inquiry
