



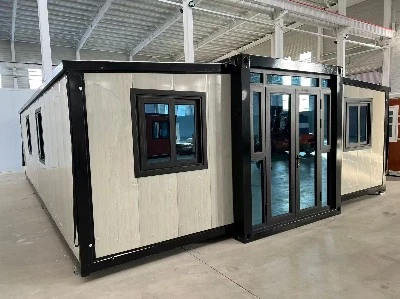
40 Foot Container House
This 40 foot container house is a flexible and environmentally friendly living solution with a solid structure and modular design. It provides a spacious interior space suitable for living, office or temporary accommodation. The house can be equipped with functional areas such as kitchen, bathroom and bedroom as needed to ensure a comfortable living experience. The house also has good thermal insulation and waterproof performance, suitable for various climatic conditions, can be quickly built and flexibly moved in different occasions, meeting a variety of usage needs.
Product Introduction
Efficient energy management:
Such living spaces are often equipped with advanced energy management systems that efficiently utilize renewable energy sources such as solar energy and minimize reliance on traditional energy sources. Solar panels can be integrated into the design to provide clean electricity to the home, further reducing energy bills. Through the intelligent electronic control system, users can monitor and adjust energy usage in real time, optimize power consumption, and ensure efficient operation under different weather conditions. In addition, good insulation significantly reduces the need for air conditioning and heating. High-efficiency insulation materials are used in the walls and roofs to effectively resist the influence of external temperatures, thereby improving overall energy efficiency and ensuring that the indoor environment remains comfortable at all times.
Sustainability:
The use of recycled containers as the main material significantly reduces the environmental impact of the building. This construction method not only reduces the generation of construction waste and the need for new materials, but also embodies the concept of sustainable development. By utilizing discarded shipping containers, the construction of this living space significantly reduces the consumption of new resources and lowers the carbon footprint. Many designs can also integrate rainwater collection and treatment systems, allowing rainwater to be stored and used for irrigation or other non-potable purposes, further enhancing their environmental profile. This design concept not only protects the environment, but also guides residents to pay attention to the recycling of resources and enhances people's environmental awareness.
Fast build time:
Compared with traditional buildings, the construction time of this kind of living space is greatly shortened. Due to the use of prefabricated containers, only simple connections and assembly are required during on-site construction, greatly reducing the construction period. This efficient construction method allows users to put it into use in a shorter period of time, reducing waiting time. For example, it only takes a few weeks from design to delivery, whereas a traditional home can take months or even longer. This advantage is particularly suitable for families or businesses in urgent need of living space, such as temporary residences, construction site dormitories, etc., providing a flexible solution.
Strong security:
Made of high-strength steel, this living space has excellent safety performance. The container structure has good earthquake resistance and fire resistance, can effectively respond to natural disasters and emergencies, and ensure the safety of residents. Specially treated steel resists corrosion and rust, extending service life. In addition, it is equipped with security doors, windows and monitoring systems to provide users with additional security. Built-in alarm systems and surveillance cameras can monitor the surrounding environment in real time, ensuring residents have peace of mind in terms of safety. This series of safety designs allows residents to live with peace of mind and enjoy the convenience and comfort of modern life.
Product Advantages

Durable Construction:
Made from high-strength materials, it ensures long-lasting durability and weather resistance.

Modular Flexibility:
The design allows for easy assembly and customization, adapting to various needs.
conscious choice.

Space Customization:
Interior layouts can be tailored, offering comfort and functionality for diverse lifestyles.
Specification Description
| Specification | Description |
| Size | Typically 20 or 40 feet long |
| Construction Material | Repurposed shipping containers |
| Number of Bedrooms | 2 |
| Bathroom | 1 (with toilet, sink, and shower) |
| Kitchen | Included with countertop, sink, and storage |
| Living Area | Combined living and dining space |
| Flooring | Durable and easy-to-clean material (e.g., laminate, vinyl) |
| Insulation | Proper insulation for thermal efficiency |
| Windows | Adequate natural light and ventilation |
| Doors | Secure entry doors with locks |
| Electrical System | Wiring for lighting and electrical outlets |
| Plumbing System | Plumbing for bathroom and kitchen fixtures |
| HVAC System | Heating and cooling options, if required |
Product Image


FAQ
1. How long is the construction period for this kind of living space?
Construction lead time often depends on design complexity and site preparation. Typically, design to completion can be achieved within weeks. Due to the relative simplicity of the infrastructure, and the modular construction approach, many clients find that construction times are much shorter than with traditional construction methods.
2. How well insulated is this living space?
Thermal insulation performance depends on the insulation materials used and the structural design. Typically, this type of building uses highly efficient insulation materials such as polyurethane foam or mineral wool to ensure it stays cool in the summer and warm in the winter. Good thermal insulation design can significantly reduce energy consumption and improve living comfort.
3. Can this type of 40 foot container house withstand severe weather?
This structure is usually constructed of high-strength steel, which is highly resistant to wind and earthquakes and can withstand extreme weather conditions. Its design takes into account the climate characteristics of different regions and can be enhanced as needed to ensure safety and stability in severe weather.
4. Can the layout of the internal space be adjusted according to personal needs?
Absolutely. The internal layout is designed to be flexible and can be adjusted according to the specific needs of the user. Whether it's an open-plan design or divided into multiple rooms, designers can provide customized solutions to maximize the use of space.
5. What is the environmental performance of this kind of living space?
The use of reused containers as the structural foundation greatly reduces the building's need for new resources. This approach not only reduces waste generation but also lowers the overall carbon footprint. Renewable energy systems such as solar panels can also be integrated into the design to further improve environmental performance.
6. Does this kind of building require special foundation?
Generally speaking, the basic requirements are relatively simple. Typically, a flat concrete or gravel foundation is sufficient to support this type of construction. However, specific foundation requirements will vary based on local building codes and soil conditions, so a proper soil assessment is recommended prior to construction.
7. What is the approximate maintenance cost of this kind of building?
Maintenance costs are usually low and mainly consist of regular inspections and cleaning. Due to the durability of the exterior materials, high-strength steel is used, reducing the need for frequent maintenance. In addition, good thermal insulation performance and anti-corrosion treatment also reduce long-term expenditures on energy and maintenance, bringing economic benefits to users.
Hot Tags: 40 foot container house, China 40 foot container house manufacturers, suppliers, factory, prefabricated pre assembled 2 floor modular homes, Residential Aluminum Sliding Glass Doors, corrugated steel floor decking, commercial steel buildings, premo steel buildings, Aluminum Alloy Doors
You Might Also Like



Send Inquiry
