



Expandable Prefab House
Expandable Prefab House is a flexible modular living solution based on prefabricated components. Its basic structure can be quickly expanded or reduced on site, providing additional space to adapt to different living needs. The house uses high-strength materials to ensure durability and safety. It has efficient thermal insulation and can adapt to various climate conditions. The modular design simplifies the construction and transportation process, making rapid deployment possible, suitable for a variety of scenarios such as home living, holiday homes or temporary offices.
Product Introduction
Products Description
Flexibility to expand: One of the most outstanding features of this house is its flexibility to expand. The basic structure is a standard-sized prefabricated container. Through advanced folding and stretching mechanisms, users can quickly expand or reduce the living space on site according to actual needs. For example, one side or the top of the house can be opened by sliding or folding to add additional rooms or functional areas. This design allows users to flexibly adjust the layout of the house according to factors such as seasonal changes, increase or decrease in the number of family members, etc. Whether it is a temporary additional space or a long-term expansion, the house can meet different living needs. This expansion mechanism simplifies the process of space adjustment, allowing the house to quickly adapt to the changing needs of users, thereby improving the convenience and comfort of living.
Modular design: The house adopts a modular design, making the construction and transportation process efficient and economical. Prefabricated modules complete most of the construction in the factory. These modules are precisely designed and manufactured to ensure a high degree of quality control. When constructing on site, only quick assembly is required, reducing the large amount of labor and time required by traditional construction methods. The modular design allows users to select and configure different modules according to their needs, such as bedrooms, kitchens, bathrooms and other functional areas, providing flexible space solutions. This design not only reduces construction time and costs, but also allows the house to adapt to a variety of geographical environments and construction needs, from densely populated urban areas to remote rural areas, and can be smoothly installed and used.
High-strength materials: To ensure the durability and safety of the house, high-strength and durable materials such as steel or high-performance composite materials are used. These materials are professionally treated with corrosion protection to effectively withstand severe weather conditions such as storms, strong winds, rain and extreme temperatures. The use of high-strength steel enhances the structural stability and earthquake resistance of the house, making it stable in various climates. Anti-corrosion treatment reduces the need for maintenance and repairs, ensuring the durability of the house in long-term use. This durability not only improves the safety of the house, but also significantly extends its service life and reduces long-term maintenance costs.
Excellent thermal insulation performance: The house is equipped with an efficient thermal insulation layer to ensure a comfortable indoor environment in various climates. Advanced thermal insulation materials are used in the walls and roofs, which can effectively block changes in external temperature, thereby reducing dependence on air conditioning and heating equipment. This excellent thermal insulation performance helps the house maintain a stable indoor temperature between cold winters and hot summers, improving living comfort. At the same time, good insulation also reduces energy consumption, lowers operating costs, and improves overall energy efficiency. This design not only helps reduce carbon emissions, but also improves the environmental friendliness of the house.
Environmentally friendly design: The design of the house fully considers environmental factors and uses recyclable materials such as recycled steel and low-impact building materials. The modular construction method not only reduces waste generation during construction, but also reduces the carbon footprint of the building through an efficient energy management system. The house is equipped with efficient insulation and energy-saving systems to further reduce energy consumption and promote an environmentally friendly lifestyle. The overall design aims to provide a green and sustainable living solution while minimizing the negative impact on the environment. This environmentally friendly design not only conforms to the concept of modern sustainable development, but also provides users with an economical and environmentally friendly living option.


Product Specification
|
External Size |
Length |
6000mm / 6058mm or customized |
|
Width |
2438mm / 3000mm or customized |
|
|
Height |
2600mm / 2791mm / 3000mm or customized |
|
|
Technical parameters |
Resistant temperature |
-40ºC to 40ºC |
|
Wind resistance |
210 km/h |
|
|
Earthquake resistance |
Grade 8 |
|
|
Building life |
25 years |
|
|
Fireproofing grade |
B2 |
|
|
Floor load |
2.5 Kn/m2 |
|
|
Roof load |
1.5 Kn/m2 |
|
|
Weight |
1500 kg |
House layout
Different various house layout
The below one is just for your reference only. If you have the new project, welcome to show us, we can custom made as your request.
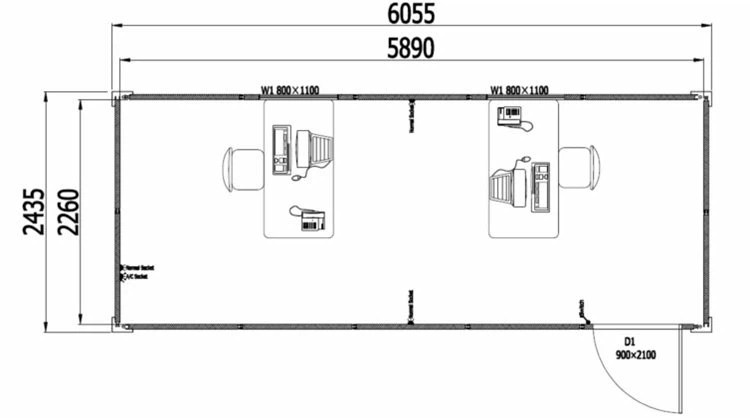

Standard House plans
It is for the office, with 1 door, 2 windows for office, living room, warehouse etc.


Our Factory
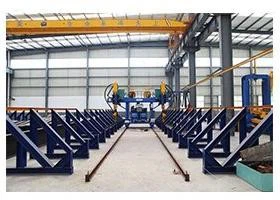
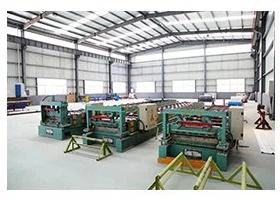
With about less then 10 years development, our production base now has with a total area of 70,000 ㎡, the business scope of the LUTUO are various steel building, such as steel structure workshop, warehouse, multi-story buildings, prefab house, container house, and frame structure for large equipment, ENGINEERING EQUIPMENTS AND MACHINERY, etc. In addition, we also produce various steel structure BUILDING materials, such as H-type steel, color steel sheet, C-type purlin, Z-type purlin, floor deck, different type of WINDOWS & DOORS, as well as steel beam and steel column. Our main products can be divided into three categories, which are heavy steel structure buildings, light gauge steel structure buildings and prefabricated modular buildings. The annual production capacity for different types of buildings can reach 1000 kgs per month.


FAQ
1. How scalable is this house?
This house is designed to be flexible and can be expanded in many ways according to needs. Whether it is adding additional rooms or expanding existing space, it can be easily achieved. Its modular structure allows a basic unit to be built at the beginning of construction, and modules can be gradually added later as needs increase. Each module can be installed independently and seamlessly connected to the existing part through preset interfaces. This design not only saves time and cost for future expansion, but also ensures consistency in appearance and function between the old and new parts.
2. How sturdy is this house?
This house performs well in seismic resistance. Its structural design has been rigorously tested for seismic resistance to ensure that it can withstand the lateral and vertical impact forces caused by earthquakes. The materials used have excellent compressive and flexural properties, which can effectively disperse seismic energy and reduce damage to the structure. In addition, the connection parts and foundation parts of the house are also carefully designed to ensure that the entire structure can be stable in the event of an earthquake, maximizing the safety of the occupants.
3. How scalable is this house?
The thermal insulation performance of this house is carefully designed to adapt to various climate conditions. The walls, roofs and floors are all made of efficient insulation materials, which can effectively isolate external temperature changes and keep the indoor temperature stable. The application of multi-layer insulation materials not only improves the thermal isolation effect, but also reduces energy consumption and reduces the cost of heating and cooling. In addition, the sealed design of the house also effectively reduces air infiltration, further improving the insulation performance.
4. How long is the construction period of this house?
The construction period of this house is relatively short. Due to the prefabricated modular design, the construction process can be divided into several stages. After the initial foundation and infrastructure construction is completed, workers can quickly install prefabricated modules. The whole process usually takes weeks, while traditional construction methods may take months. Modular design reduces the complexity of on-site construction, speeds up the overall construction speed, and can be delivered in a shorter time.
5. How difficult is the maintenance of this house?
The maintenance of this house is relatively easy. The use of high-quality building materials and advanced construction technology ensures the durability and stability of the house. The exterior wall and roof materials have good weather resistance, can resist wind and rain erosion, and reduce the frequency of maintenance. The internal structure design is simple, and the layout of pipes and wires is also optimized for later inspection and maintenance. Overall, this type of house has low maintenance costs and can be kept in good condition during long-term use.
6. Does this type of house have environmentally friendly characteristics?
This type of house has significant advantages in terms of environmental protection. Most of the building materials used are recyclable or environmentally friendly materials, which reduces the burden on the environment. The construction process reduces the waste generated in traditional construction methods, and low-energy construction methods are used. In addition, the house design fully considers energy efficiency and is equipped with efficient insulation and heat preservation systems to reduce energy consumption. The green building characteristics of this house not only contribute to environmental protection, but also reduce the energy expenses of residents.
7. How is the interior space of this house designed?
The interior space design of this house fully considers living comfort and functionality. The designer optimizes the interior layout according to actual needs and space utilization, and provides flexible space configuration options. The interior space division can be adjusted as needed to meet the needs of different families or individuals. The open design provides a spacious living area, while also having enough privacy areas. The furniture layout and storage space planning are carefully designed to ensure that every corner is effectively utilized and enhance the comfort of the living experience.
Hot Tags: expandable prefab house, China expandable prefab house manufacturers, suppliers, factory, Aluminum Alloy Windows, prefabricated steel buildings, Steel Structure Warehouse, mobile office container, steel construction, metal frame commercial buildings
You Might Also Like


Send Inquiry
