



40ft Expandable Container Home
40ft Expandable Container Home is a modular living solution with expandable functions. Its basic structure is a 40-foot standard container, which is designed to be expanded on site to add additional living space. Through the stretching and folding mechanism, this house can quickly adjust its internal layout to suit different living needs. The strong external material and good insulation performance ensure its durability and comfort, suitable for temporary housing, holiday homes or as flexible living units.
Product Introduction
Products Description
Extended Features: The core feature of this home is its excellent extended features. The base structure is a standard 40-foot shipping container, but its design allows for rapid expansion or contraction on site. Through advanced extension and folding technology, this kind of house can increase or decrease the living space according to the needs of the user. For example, users can deploy additional modules on the sides or top of the basic structure to add functional areas such as bedrooms, living rooms, kitchens or studios. This flexibility allows the house to adapt to a variety of uses, from temporary accommodation to long-term residence, whether it is a family home, holiday home or office space, providing suitable solutions. This extended function not only improves the comfort of living, but also allows the house to be adjusted according to actual needs, greatly improving space utilization.
Modular design: Houses with modular design significantly improve the efficiency of construction and transportation. The entire house is made up of prefabricated container structures that are produced in a factory, ensuring high precision and consistency. These prefabricated modules only need to be quickly assembled on site, reducing the tedious procedures in the traditional construction process. This design not only shortens the construction time, but also significantly reduces the construction cost. The modular design allows flexible adjustment of the internal layout, such as configuring functional areas such as kitchens, bathrooms, bedrooms, etc., allowing users to customize according to personal needs. By simplifying the transportation and assembly process, the house can be quickly deployed to a variety of sites, including cities, rural areas, or other locations of temporary need.
Sturdy and durable: The exterior structure of the house uses high-strength steel or other durable materials to ensure stability and durability under various environmental conditions. These metal materials have undergone professional anti-corrosion treatment and can effectively withstand severe weather conditions such as storms, strong winds, rain and sunlight, prevent corrosion and damage, and significantly extend the service life of the building. The sturdy structural design provides users with additional safety and security, allowing it to operate stably in high-density urban areas or remote rural areas. The metal structure not only increases the durability of the building, but also improves earthquake and wind resistance, ensuring stability and safety during natural disasters.
Excellent thermal insulation properties: To ensure living comfort, this container house is equipped with efficient thermal insulation materials. The thermal insulation layer of the wall and roof can effectively isolate the temperature changes from the outside and maintain a comfortable indoor temperature whether it is cold winter or hot summer. Excellent thermal insulation properties reduce reliance on HVAC systems, resulting in lower energy consumption and operating costs. This design not only improves living comfort, but also enhances the energy efficiency of the house. Through effective insulation and waterproofing, users can enjoy lower energy bills while maintaining a stable and comfortable living environment. This highly efficient insulation is especially important for homes used in extreme climate conditions and can greatly enhance the overall living experience.


Product Specification
|
External Size |
Length |
6000mm / 6058mm or customized |
|
Width |
2438mm / 3000mm or customized |
|
|
Height |
2600mm / 2791mm / 3000mm or customized |
|
|
Technical parameters |
Resistant temperature |
-40ºC to 40ºC |
|
Wind resistance |
210 km/h |
|
|
Earthquake resistance |
Grade 8 |
|
|
Building life |
25 years |
|
|
Fireproofing grade |
B2 |
|
|
Floor load |
2.5 Kn/m2 |
|
|
Roof load |
1.5 Kn/m2 |
|
|
Weight |
1500 kg |
Installation Steps


Our Factory
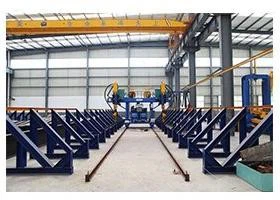
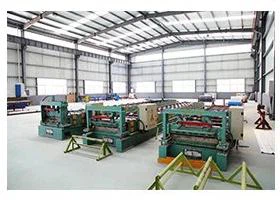
With about less then 10 years development, our production base now has with a total area of 70,000 ㎡, the business scope of the LUTUO are various steel building, such as steel structure workshop, warehouse, multi-story buildings, prefab house, container house, and frame structure for large equipment, ENGINEERING EQUIPMENTS AND MACHINERY, etc. In addition, we also produce various steel structure BUILDING materials, such as H-type steel, color steel sheet, C-type purlin, Z-type purlin, floor deck, different type of WINDOWS & DOORS, as well as steel beam and steel column. Our main products can be divided into three categories, which are heavy steel structure buildings, light gauge steel structure buildings and prefabricated modular buildings. The annual production capacity for different types of buildings can reach 1000 kgs per month.


FAQ
1: How is the expansion function of this house realized?
The expansion function of this house is realized through an advanced stretching and folding mechanism. The basic structure is a standard-sized container, which is designed with foldable walls and extension devices. When more living space is needed, one or both sides of the house can be expanded outward to add additional rooms or functional areas. The expansion process is simple and quick, and is usually completed in several steps, including releasing the locking device, unfolding the side walls and installing the expansion module. This flexible design allows users to adjust the spatial layout of the house according to actual needs, thereby providing a variety of usage options.
2: What are the advantages of the modular design of this house?
The main advantages of modular design are efficient production and flexible space configuration. Prefabricated containers complete most of the construction and assembly in the factory, and only simple assembly and installation are required on site. This not only shortens the construction period, but also reduces construction costs. In addition, the modular design allows users to customize different functional areas such as bedrooms, kitchens, bathrooms, etc. according to their needs. The overall modular construction allows the house to be easily disassembled, reconfigured or relocated to adapt to various uses and sites.
3: How durable is this house?
This type of house is constructed of high-strength steel or other durable materials and is professionally treated with anti-corrosion to ensure its stability and durability in adverse weather conditions. Its design takes into account factors such as storms, strong winds, rain and sunlight to ensure that the house can withstand these environmental challenges. After wind and earthquake tests, the house can remain stable in extreme climate conditions and provide a safe and reliable use experience. Its sturdy structure and weather-resistant materials effectively prevent corrosion, deformation or structural damage, and are suitable for use in various climates.
4: How is the thermal insulation performance of the house?
The house is equipped with efficient insulation materials to ensure that it can maintain a comfortable indoor environment in extreme climates. The walls and roofs are equipped with advanced insulation layers, which can effectively block changes in external temperature, and the interior of the house can maintain a stable temperature whether it is a cold winter or a hot summer. This excellent thermal insulation performance reduces the need for air conditioning and heating equipment, thereby reducing energy consumption and operating costs, and providing a comfortable living environment.
5: Is the construction and transportation process of this house complicated?
Due to the modular design, the construction and transportation process of the house is relatively simple. Prefabricated containers complete most of the construction and assembly in the factory, and only basic assembly and installation are required on site. During transportation, the containers are loaded in standard sizes, which can effectively reduce the difficulty and cost of transportation. On-site assembly is also optimized and usually does not require a large number of construction workers or complex equipment, making the whole process efficient and convenient.
6: Can the interior layout of the house be customized as needed?
Yes, the interior layout of the house can be customized according to the specific needs of the user. Modular design allows flexible adjustment of space configuration, such as increasing or decreasing the number of rooms, setting different functional areas, and choosing different interior styles. Users can configure functional modules such as bedrooms, living rooms, kitchens, and bathrooms according to personal needs or purposes to achieve the most suitable living experience. This customized design provides users with a high degree of flexibility and personalized choices.
7: Does the house have an environmentally friendly design?
Yes, the design of this house takes environmental factors into consideration. Recyclable or environmentally friendly materials, such as high-strength steel, are used, which have less impact on the environment during manufacturing and disassembly. In addition, the efficient insulation performance of the house helps to reduce energy consumption and reduce carbon footprint. Modular design also reduces waste generation during the construction process, making the overall construction process more environmentally friendly. Through these designs, the house not only provides a comfortable living environment, but also strives to reduce the negative impact on the environment.
Hot Tags: 40ft expandable container home, China 40ft expandable container home manufacturers, suppliers, factory, prefabricated metal warehouse, flat pack modular container office building, Steel Fence, Multi story Light Steel Houses, engineered steel buildings, steel framing
You Might Also Like



Send Inquiry
