



Expanding Container Homes
Expandable container house is a flexible and scalable housing solution. It is based on container structure and can be expanded or modified according to needs through modular design. The exterior is strong and durable, while the interior is carefully designed to provide a comfortable living environment. It is suitable for various scenarios, such as temporary accommodation, office space or long-term residence. Its fast construction and disassembly characteristics make it very suitable for places that need to adapt to changes quickly.
Product Introduction
Products Description
Modular design: The core feature of this house is modular design, which is built based on multiple container modules. Each module can be used independently or connected through preset interfaces, allowing users to flexibly expand or reconfigure the space according to actual needs. Modular design not only makes the construction process of the house more efficient, but also provides great flexibility. For example, users can start with a basic unit at the beginning and gradually add more modules as needs change to form the required multifunctional space. This design model is not only suitable for residential use, but can also be extended to office space, commercial use or temporary facilities, meeting the diverse needs in different scenarios.
High durability: The extended container house adopts a sturdy steel container structure, which gives it excellent weather resistance and wind and rain resistance. The steel material not only provides strong structural stability, but also effectively resists various severe weather conditions, including strong winds, heavy rains and extreme temperatures. The durability of the container house ensures its long-term and stable use, and its structure and function can be maintained even in more harsh environments. This high durability makes the container house a reliable long-term solution, reducing the frequency of maintenance and repairs, and improving the overall economic efficiency of use.
Versatility: The design of the interior space is flexible and can be configured in various ways according to actual needs. The interior structure of a container house can be easily transformed to accommodate multiple uses such as living, office, and storage. Users can customize the interior layout according to their personal needs, and plan room partitions, furniture configurations, and functional areas. For example, one container module can be designed as a comfortable bedroom, while another module can be used as a modern office or storage space. This flexibility allows container houses to demonstrate excellent adaptability in different usage scenarios.
Modern design: Extended container houses not only have advantages in structure and function, but also have modern exterior and interior designs. The exterior design is simple and modern, in line with contemporary aesthetic trends. The interior is carefully arranged to provide a comfortable living environment. The modern interior design includes high-quality decoration materials and advanced home facilities, which enhances the living experience. Users can also customize the interior according to their personal preferences, choose different decoration styles and layout plans, so that each container house is unique and meets the needs of different residents.


Product Specification
|
Size |
Length |
6058mm / 6000mm or customized |
|
Width |
2438mm /3000mm or customized |
|
|
Height |
2600mm / 2791mm / 3000mm or customized |
|
|
Clear height indoor |
5800mm*2200mm*2300mm, it is changable |
|
|
Standard accessory |
Roof System |
Top structure + 70mm thick integrated PU foam insulation + embedded electrical system |
|
Chassis System |
steel struction chassis + 18mm thickness cement-fiber board + 2mm thickness PVC floor sheet (glass wool insulation for optional) |
|
|
Permitted loading:>2.5KN/m2 |
||
|
Wall System |
50/75/100mm EPS sandwich panel, rock wool sandwich panel, glass fiber sandwich panel, or PU sandwich panel |
|
|
Door System |
Steel door / Fire-proof door / Sandwich panel door |
|
|
Window System |
Aluminum alloy shutter window and the plastic-steel window, single or double glass |
|
|
Floor System |
PVC, plywood or customized |
|
|
Option |
Drainage system |
Provided plan, design and constrution |
|
Electric system |
Provided plan, design and constrution |
|
|
Technical parameter |
Resistant temperature |
-40ºC to 40ºC |
|
Wind resistance |
210km/h |
|
|
Earthquake resistance |
Grade 8 |
Productive Process

Step1: Steel frame welding.
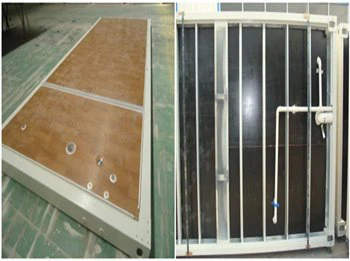
Step 2: fixed floor deck and vinyl sheet, and pre-embedded the polish, rust cleaning, painted pluming in the chassis
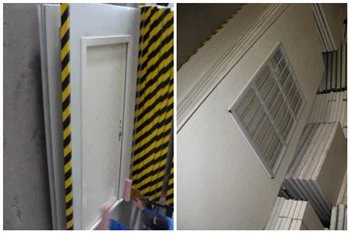
Step 3: fixe windows/doors in the sandwich wall panel
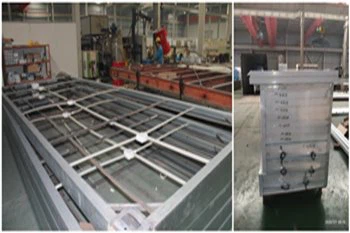
Step 4: install the wire and pipe in the roof and the sandwich wall panel
Our Factory
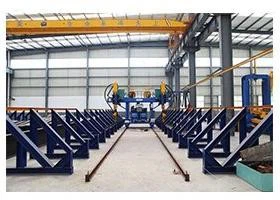
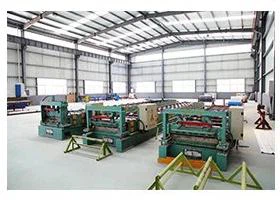
With about less then 10 years development, our production base now has with a total area of 70,000 ㎡, the business scope of the LUTUO are various steel building, such as steel structure workshop, warehouse, multi-story buildings, prefab house, container house, and frame structure for large equipment, ENGINEERING EQUIPMENTS AND MACHINERY, etc. In addition, we also produce various steel structure BUILDING materials, such as H-type steel, color steel sheet, C-type purlin, Z-type purlin, floor deck, different type of WINDOWS & DOORS, as well as steel beam and steel column. Our main products can be divided into three categories, which are heavy steel structure buildings, light gauge steel structure buildings and prefabricated modular buildings. The annual production capacity for different types of buildings can reach 1000 kgs per month.


FAQ
1. How can this kind of house ensure the comfort of space when meeting the needs of different uses?
This kind of house ensures comfort under different uses through flexible space design and diversified internal configuration. The internal space can be adjusted modularly as needed, allowing users to customize the room layout and functional areas. In order to ensure comfort, good ventilation system, natural lighting and reasonable space utilization were considered in the design process. High-quality insulation materials effectively isolate external noise and temperature changes, providing a quiet and comfortable living environment. In addition, the interior decoration and furniture arrangement can be customized according to personal preferences to ensure that each functional area meets the actual needs of the user, thereby enhancing the overall living or office experience.
2. Is the infrastructure construction of this kind of house complicated?
The infrastructure construction of this kind of house is relatively simple. Due to the use of prefabricated container modules, the installation of infrastructure can be greatly simplified. The modular design allows all major pipes, lines and connectors to be pre-installed in the factory, and only the basic foundation engineering needs to be constructed on site, such as the laying of the foundation, and then the modules are transported and assembled in place. This method not only shortens the construction period, but also reduces the complexity of on-site construction. The pre-assembly of the infrastructure also ensures the functional compatibility and connection accuracy of each module, thereby improving the efficiency and reliability of the overall project.
3. How safe is expanding container homes?
This house is designed with full consideration of safety. In terms of structure, steel container materials are used, providing a solid protective layer that can withstand various natural disasters such as storms and earthquakes. Each module has undergone rigorous safety tests to ensure stability in various environments. In addition, the interior of the house is equipped with modern security systems, including fire alarms, gas leak monitors, and emergency evacuation signs. Doors, windows and other opening parts also meet safety standards, and anti-theft design improves residential safety. These comprehensive measures ensure the safety of users during use.
4. How environmentally friendly is this house?
This house has significant advantages in environmentally friendly design. First, recyclable building materials such as steel containers are used, which reduce the demand for new resources and reduce environmental impact. Secondly, energy efficiency is emphasized in the design of the house, and it is equipped with efficient insulation materials and energy-saving equipment to help reduce energy consumption. In addition, modular construction methods reduce the generation of construction waste on the construction site. The overall design concept follows green building standards, striving to minimize the impact on the environment during construction and use, thereby improving the environmental friendliness of the house.
5. What is the maintenance cost of expanding container homes?
The maintenance cost of this house is relatively low. The container material itself is durable and easy to clean, reducing the need for frequent maintenance. The highly weather-resistant materials used in the exterior walls and roofs can effectively withstand various climatic conditions, reducing the frequency of repairs and maintenance. The interior design also takes maintenance convenience into consideration, such as easy-to-disassemble decorative materials and standardized pipe layout. In addition, due to its modular design, the repair or replacement of a certain part can be carried out independently without affecting the normal use of other areas, thereby reducing the overall maintenance cost.
6. Will the scalability of this house affect the stability of the structure?
The scalability design of this house is precisely calculated to ensure that the stability of the structure will not be affected when it is expanded. Each module is strictly verified by engineers to ensure that its interface with the existing structure can be firmly connected. During the expansion process, the foundation and load-bearing structure of the house will be adjusted to accommodate the addition of new modules. This fine engineering design ensures structural stability and safety after expansion, avoiding potential problems caused by expansion, thus providing a long-term and reliable use experience.
7. Does this house support modern smart home systems?
This house can support modern smart home systems. Interfaces and wiring for smart home devices have been reserved in the design, allowing users to install various smart devices according to their needs. Including smart lighting systems, temperature control systems, security monitoring and voice control systems, etc., can be seamlessly integrated. The modular design also allows users to easily upgrade or replace smart devices in the future to adapt to changes in technological development. The integration of smart home systems not only improves the convenience of living, but also improves the efficiency of energy management, allowing users to enjoy the comfortable living experience brought by modern technology.
Hot Tags: expanding container homes, China expanding container homes manufacturers, suppliers, factory, metal warehouse buildings, light gauge steel frame homes, residential light gauge steel framing, Multi-floor Container House Building, light steel frame construction, steel workshop buildings
You Might Also Like


Send Inquiry
