



Container Temporary Housing
Container temporary housing is an innovative and cost-effective solution for temporary housing needs that has revolutionized the construction industry.
Product Introduction
Details For Economical Prefabricated Modular Mobile Portable Container House
Container temporary housing is an innovative and cost-effective solution for temporary housing needs that has revolutionized the construction industry. These temporary housing structures are designed to be easily transported and assembled, making them perfect for emergency housing, temporary workforce accommodations, disaster relief efforts, and mobile housing projects.Container temporary housing is made from sturdy yet lightweight materials and can be fitted with all the necessary amenities such as air conditioning, heating, and plumbing. This means that the occupants can live comfortably for an extended period of time without sacrificing any essential conveniences.

Specification Description
One of the most significant advantages of it is its ability to be customized to meet the specific needs of the occupants. These structures can be designed to include any configuration of rooms, bathrooms, kitchens, and living areas. This flexibility means that container temporary housing can cater to a wide range of requirements, making them ideal for people from all walks of life.
Another significant benefit of container temporary housing is its sustainability. These structures are made from repurposed shipping containers, saving materials from languishing in landfills and reducing the environmental impact of traditional construction methods. They can also be designed to be completely off-grid, meaning they can operate without dependence on traditional power, water, or waste management systems. It has become a popular choice for many organizations and individuals due to its practicality, flexibility, and affordability. It’s a great solution for anyone who needs temporary accommodation that is both safe and comfortable. If you’re looking for a temporary housing option, it is definitely worth considering.
|
External Size |
Length |
6000mm / 6058mm or customized |
|
Width |
2438mm / 3000mm or customized |
|
|
Height |
2600mm / 2791mm / 3000mm or customized |
|
|
Technical parameters |
Resistant temperature |
-40ºC to 40ºC |
|
Wind resistance |
210 km/h |
|
|
Earthquake resistance |
Grade 8 |
|
|
Building life |
25 years |
|
|
Fireproofing grade |
B2 |
|
|
Floor load |
2.5 Kn/m2 |
|
|
Roof load |
1.5 Kn/m2 |
|
|
Weight |
1500 kg |
Component & Material Option
|
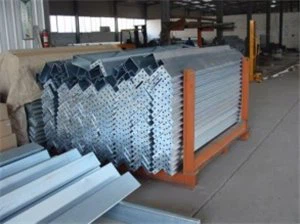
Integrated Chassis |
Corner block |
4 pcs - 210x150x170mm, t=5mm, SGH440, galvanized |
|
|
|
Main beam |
4 pcs - 160mm Web height, t=2.5/3mm, SGH440, galvanized |
|||
|
Joist |
14 pcs - C160x50/60x11mm, t=1.8mm, SGH440, galvanized |
|||
|
Column |
4 pcs - 210x150x40mm, t=3mm, SGH440, galvanized
|
|
||
|
painted |
|
|||
|
Floor deck |
18mm thickness fiber cement board
|
|
||
|
Flooring |
1.8mm thickness vinyl flooring sheet |
|
||
|
Wall system |
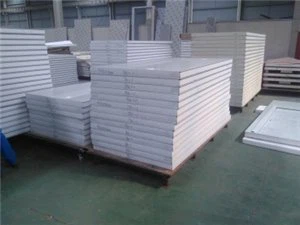
Sandwich panel |
1. Thickness: 50/75/100mm 2. Insulation: EPS density 10g/m³, rock wool density 80g/m³, PU density 40g/m³ 3. Both sides are 0.3~0.6mm white color bond sheet |
|
|
|
Window |
|
|||
|
Door |
Steel door sandwich panel door aluminum sliding door |
|||
|
Trim |
|
|||

 or customized color

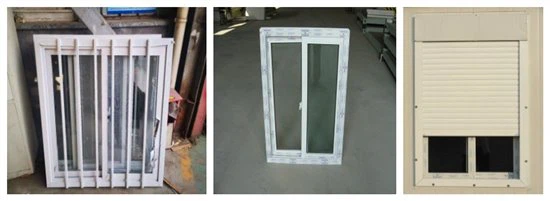 1150x1200mm PVC 800x1100mm alu. 800x1100mm alu.
 PVC trim, include skirting, corner, top
Floor Plans For Economical Prefabricated Modular Mobile Portable Container House
There is the different various house layout
The below one is just for your reference only. If you have the new project, welcome to show us, we can custom made as your request.

Standard House plans
It is for the office, with 1 door, 2 windows for office, living room, warehouse etc

1 bedroom with 1 bathroom
Popular design among our customers

Use 2*20ft container house combined together to be the large area and to finish the house layout

Use 3*20ft container house combined together to be the large area and to finish the house layout

20ft Container Bathroom And Toilet
Portable container toilet

Container toilet
Campsite Portable container toilet for the building site
Packing and Loading
SOC solution

Bulk solution

Installation Steps

Project Case
Ghana Accommodation project
This project is built at June, 2015, Loacated in Ghana, each building is consist with 20pcs of 20ft container house, single floor structure. The main function for this project is used as the Accommodation building for some low incomings in Ghana.


Accommodation project 1 in LAOS
This project is built at Dec, 2013, Located in Laos, each building is consist with 6pcs of 20ft container house, with 2-floor structure, total 2 blocks. The main function for this project is used as the Accommodation building for some low incomings in Laos, each accommodation block is 6 family's accommodation.

Office project in UK:


FAQ
Q: What is your supply capacity?
A: Annual production of 25,000 sets of container houses
Q: Why choose US?
Our products are known for their top-notch quality at a very competitive price. We take great pride in our expertise in preventing leaks and ensuring easy installation, providing you with peace of mind. Our structures are specifically designed to withstand the toughest weather conditions, making them highly resistant to strong winds in windy regions. In cold regions, we use thicker walls or superior insulation materials to enhance the anti-pressure capabilities of our structures. Similarly, in areas prone to corrosion, we use specialized materials or employ anti-corrosive coatings and paints to prevent corrosion and increase durability.
Hot Tags: container temporary housing, China container temporary housing manufacturers, suppliers, factory, mobile modular office container, shipping container mobile home, mobile container home, Multi-floor Container House Building, multi storey portable site office cabin, Flat pack Container House
You Might Also Like


Send Inquiry
