



Temporary Container Homes
Temporary container homes are a popular solution for creating affordable, comfortable living spaces in a variety of settings. These homes are made using shipping containers, which are designed to be sturdy, weather-resistant, and durable.
Product Introduction
Multi Story Portable Site Office Cabin
Temporary container homes are a popular solution for creating affordable, comfortable living spaces in a variety of settings. These homes are made using shipping containers, which are designed to be sturdy, weather-resistant, and durable. Container homes can be designed to meet the unique needs of each client, and can be customized to include a range of features and amenities.The exterior of these homes is typically made using high-quality steel that resists corrosion and damage from the elements. They are often insulated to keep the interior comfortable and protect occupants from extreme weather conditions. The homes come in a range of sizes, from small one-bedroom units to large multi-level structures that can be used for commercial and industrial purposes.

Product General
|
Size |
Length |
6058mm / 6000mm or customized |
|
Width |
2438mm /3000mm or customized |
|
|
Height |
2600mm / 2791mm / 3000mm or customized |
|
|
Clear height indoor |
5800mm*2200mm*2300mm, it is changable |
|
|
Standard accessory |
Roof System |
Top structure + 70mm thick integrated PU foam insulation + embedded electrical system |
|
Chassis System |
steel struction chassis + 18mm thickness cement-fiber board + 2mm thickness PVC floor sheet (glass wool insulation for optional) |
|
|
Permitted loading:>2.5KN/m2 |
||
|
Wall System |
50/75/100mm EPS sandwich panel, rock wool sandwich panel, glass fiber sandwich panel, or PU sandwich panel |
|
|
Door System |
Steel door / Fire-proof door / Sandwich panel door |
|
|
Window System |
Aluminum alloy shutter window and the plastic-steel window, single or double glass |
|
|
Floor System |
PVC, plywood or customized |
|
|
Option |
Drainage system |
Provided plan, design and constrution |
|
Electric system |
Provided plan, design and constrution |
|
|
Technical parameter |
Resistant temperature |
-40ºC to 40ºC |
|
Wind resistance |
210km/h |
|
|
Earthquake resistance |
Grade 8 |
Specification Description
The interior of temporary container homes can be designed to meet a variety of needs, from basic living spaces to comfortable, modern apartments or offices. These homes may include features such as full kitchens, bathrooms, and in-unit laundry facilities, as well as multiple bedrooms and living areas. They can be designed with the flexibility to be easily moved from one location to another, making them ideal for temporary or seasonal housing solutions.Temporary container homes are used for a variety of purposes, including housing for disaster victims, temporary offices and workspaces, vacation homes, and more. They are popular with people who want to reduce their environmental footprint, as the shipping containers that are used to create these homes are often repurposed and refurbished, reducing waste and conserving resources. If you're looking for an affordable, high-quality housing solution, it is a fantastic option to consider.

Product Application
Mining accommodation and office camp;
Industry warehouse and workshop
Low-cost housing project
Temporary housing project
Commercial building
Classroom building
Vocational housing project
Apartment building
Shopping mall project
Construction site camp
Isolation room, etc
Productive Process
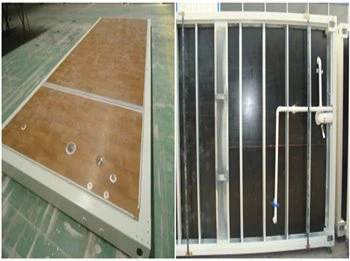
| Step1: Steel frame welding, | Step 2: fixed floor deck and vinyl sheet, and pre-embedded the polish, rust cleaning, painted pluming in the chassis |
 |
 |
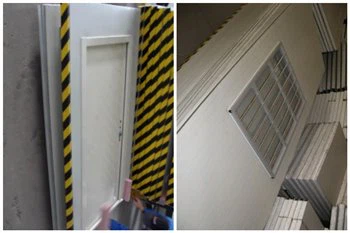
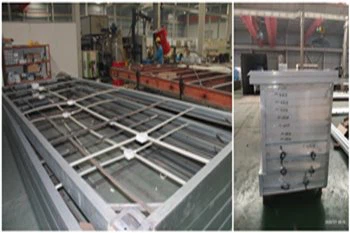
| Step 3: fixe windows/doors in the sandwich wall panel | Step 4: install the wire and pipe in the roof and the sandwich wall panel |
 |
 |
Packing and Loading
SOC solution

Bulk solution

Installation Steps

Project Case
Accommodation project in Philippines
This project is built at May, 2014,Loacated in Philippines, it is consist with 32pcs of 20ft container house, with 2-floor structure for Accommodation part, The main function for this project is used as the Accommodation building for mining workers for a big mining company in Philippines, this project including the Accommodation Block, Integrated toilet and Shower room, Entertainment area, kitchen area

Camp Office project in Philippines
This project is built at Jan, 2014, Loacated in Philippines, it is consist with 34pcs of 20ft container house, it can be for 200 staff for working. The main function for this project is used as the office building for a big camp company in Philippines.


FAQ
1. Do you provide on-site installation service?
1) Only large projects provide installation services
2) General projects, we can provide Installation guide service based on customers' request.
3) Installation supervision charge standard: 150USD/day, customer should responsible for the travel fee, accommodation, translation fee, and ensure staff's health and safety.
2. What's your delivery time?
Salesman will confirm the time accordingly, large order should communicate with order management department in advance. Normally, delivery time is 15 days after receive deposit. Large order delivery time should be arranged separately.
Hot Tags: temporary container homes, China temporary container homes manufacturers, suppliers, factory, mobile container house, Prefabricated Workers Accommodation, 20ft flat pack prefab house, flat pack site cabins, prefabricated movable container house, Multi Floor Container House
You Might Also Like


Send Inquiry
