



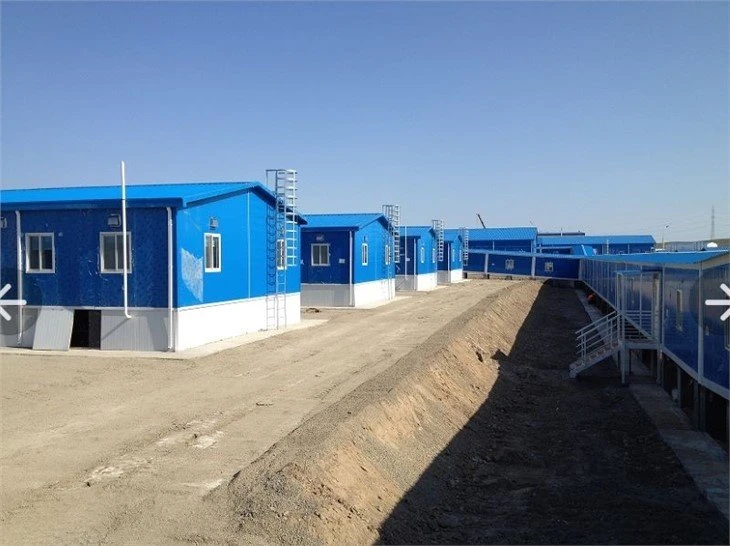
Multi Storey Portable Site Office Cabin
The Multi Storey Portable Site Office Cabin is a cutting-edge product designed to meet the diverse needs of construction sites, remote work locations, and temporary office setups. This innovative solution offers a host of features and benefits that make it a preferred choice in the industry.
Product Introduction
Multi Story Portable Site Office Cabin
The Multi Storey Portable Site Office Cabin is a cutting-edge product designed to meet the diverse needs of construction sites, remote work locations, and temporary office setups. This innovative solution offers a host of features and benefits that make it a preferred choice in the industry.
The portable site office cabin features a modular design, allowing for easy assembly and disassembly. Its prefabricated components can be quickly transported and assembled on-site, saving time and effort.This cabin offers multiple levels, providing ample space for various functions such as offices, meeting rooms, break areas, and storage. The multi-storey design optimizes the available space and ensures efficient utilization.As the name suggests, this cabin is highly portable. It can be relocated as per project requirements without compromising on structural integrity. This flexibility allows for quick adjustments and efficient use of resources.
Constructed using high-quality materials, including steel frames and weather-resistant panels, the portable site office cabin offers exceptional durability and sturdiness. It can withstand harsh environmental conditions, including extreme temperatures, wind, and moisture.The cabin can be customized to suit specific needs. From choosing the layout and size to incorporating specific features and amenities, customization ensures that the office cabin meets the unique requirements of each project.The interior of the cabin is designed to provide a comfortable and functional workspace. It can be equipped with air conditioning, heating, proper lighting, insulation, and ergonomic furniture to enhance productivity and employee well-being.In conclusion, the Multi Storey Portable Site Office Cabin combines convenience, durability, versatility, and cost-effectiveness. Its modular design, portability, customization options, and compliance with regulations make it an ideal choice for temporary office setups, providing a comfortable and functional workspace in challenging work environments.

Product General
Quick Installation: The prefabricated components and modular design enable fast installation. This reduces downtime and allows for immediate use of the office space, resulting in improved project efficiency.
Cost-Effective: Compared to traditional construction methods, the portable site office cabin offers cost savings. The efficient use of materials, reduced labor requirements, and shorter construction timelines contribute to overall cost-effectiveness.
Compliance with Regulations: The cabin complies with relevant building codes and regulations, ensuring a safe and secure working environment for the occupants.
Sustainability: The use of eco-friendly materials and efficient construction processes makes this cabin an environmentally conscious choice. It minimizes waste generation and can be disassembled and reused, reducing its carbon footprint.
|
Size |
Length |
6058mm / 6000mm or customized |
|
Width |
2438mm /3000mm or customized |
|
|
Height |
2600mm / 2791mm / 3000mm or customized |
|
|
Clear height indoor |
5800mm*2200mm*2300mm, it is changable |
|
|
Standard accessory |
Roof System |
Top structure + 70mm thick integrated PU foam insulation + embedded electrical system |
|
Chassis System |
steel struction chassis + 18mm thickness cement-fiber board + 2mm thickness PVC floor sheet (glass wool insulation for optional) |
|
|
Permitted loading:>2.5KN/m2 |
||
|
Wall System |
50/75/100mm EPS sandwich panel, rock wool sandwich panel, glass fiber sandwich panel, or PU sandwich panel |
|
|
Door System |
Steel door / Fire-proof door / Sandwich panel door |
|
|
Window System |
Aluminum alloy shutter window and the plastic-steel window, single or double glass |
|
|
Floor System |
PVC, plywood or customized |
|
|
Option |
Drainage system |
Provided plan, design and constrution |
|
Electric system |
Provided plan, design and constrution |
|
|
Technical parameter |
Resistant temperature |
-40ºC to 40ºC |
|
Wind resistance |
210km/h |
|
|
Earthquake resistance |
Grade 8 |
Specification Description

Product Application
Mining accommodation and office camp;
Industry warehouse and workshop
Low-cost housing project
Temporary housing project
Commercial building
Classroom building
Vocational housing project
Apartment building
Shopping mall project
Construction site camp
Isolation room, etc
Productive Process
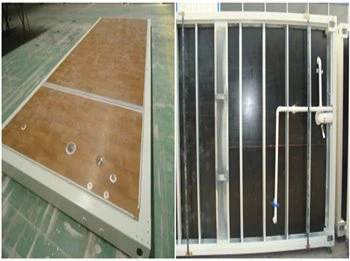
| Step1: Steel frame welding, | Step 2: fixed floor deck and vinyl sheet, and pre-embedded the polish, rust cleaning, painted pluming in the chassis |
 |
 |
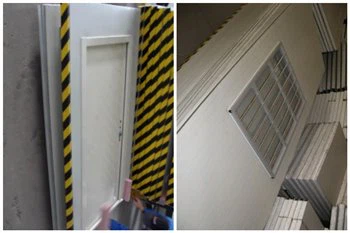
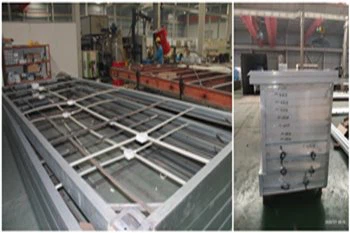
| Step 3: fixe windows/doors in the sandwich wall panel | Step 4: install the wire and pipe in the roof and the sandwich wall panel |
 |
 |
Packing and Loading
SOC solution

Bulk solution

Installation Steps

Project Case
Accommodation project in Philippines
This project is built at May, 2014,Loacated in Philippines, it is consist with 32pcs of 20ft container house, with 2-floor structure for Accommodation part, The main function for this project is used as the Accommodation building for mining workers for a big mining company in Philippines, this project including the Accommodation Block, Integrated toilet and Shower room, Entertainment area, kitchen area

Camp Office project in Philippines
This project is built at Jan, 2014, Loacated in Philippines, it is consist with 34pcs of 20ft container house, it can be for 200 staff for working. The main function for this project is used as the office building for a big camp company in Philippines.


Mining camp project in Aktogai, Kazakhstan:
● Project time: 2015.4 -2015.12
● Location: Aktogai, Kazakhstan
● Category: Mining camp housing project
● Product: Container house
All of the container houses are designed one-storey structure, featured in heat preservation and insulation, and the dimension of most units is 2880CM * 9144CM * 2991CM.The whole project is consist of 1550 container house in which it forms dormitories of workers and managers, recreation centre, living facilities include dining hall, washhouse, emergency room, supporting facilities include waiting room, prayer room, logistical and security center.


FAQ
1. Do you provide on-site installation service?
1) Only large projects provide installation services
2) General projects, we can provide Installation guide service based on customers' request.
3) Installation supervision charge standard: 150USD/day, customer should responsible for the travel fee, accommodation, translation fee, and ensure staff's health and safety.
2. What's your delivery time?
Salesman will confirm the time accordingly, large order should communicate with order management department in advance. Normally, delivery time is 15 days after receive deposit. Large order delivery time should be arranged separately.
3. How to control the quality of your product?
a. Quality of the design: think about possible problems in advance and provide a high-quality design solution.
b. Quality of the raw material: choose the qualified raw material
c. Quality of the production: precise manufacturing technique, experienced workers, strict quality inspection.
4. How to deal with quality problems?
Warranty is 2 years. Within the warranty period, PTH will responsible for all quality problems caused by production.
5. If there is a clear service life of your products? If have, how long?
Under conventional climate and environment, the service life of container house steel frame is 20 years
6. What designs do you have in different climates (How can the products adopt to different climates)?
Strong wind region: improve the wind-resisting ability of the internal structure. Cold region: increase the thickness of the wall, or use good insulation material, improve anti-pressure ability of the structure.High corrosion region: use corrosion resistant material, or paint anticorrosive coating.
Hot Tags: multi storey portable site office cabin, China multi storey portable site office cabin manufacturers, suppliers, factory, temporary container homes, prefab container homes, modular flat pack container house, shipping container temporary housing, mobile container house, Modular Worker Accommodation
You Might Also Like


Send Inquiry
