



Metal Building With Porch
Integrated Steel Building Systems with Functional Outdoor Extensions
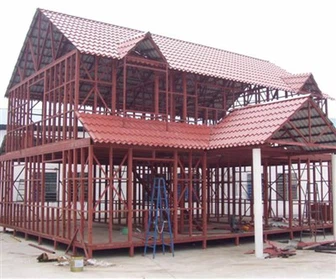
A metal building with porch is a steel-structured building solution that integrates a covered outdoor porch area into the main load-bearing system. From a B2B manufacturing perspective, this configuration is not an architectural add-on, but a fully engineered structural extension designed to enhance usability, visual appeal, and functional zoning without compromising structural integrity or construction efficiency.
This building type is widely adopted in residential, commercial, agricultural, and mixed-use projects where sheltered outdoor space is required as part of the overall building program.
Product Introduction
Structural Integration Concept
In a metal building with porch, the porch is engineered as part of the primary steel frame rather than as a secondary structure. Columns, beams, and roof extensions are structurally calculated to ensure load continuity, wind resistance, and long-term stability.
By integrating the porch into the original structural design, the building achieves a unified load path and consistent performance across both enclosed and semi-open areas, avoiding common issues associated with post-installed porches.
OEM/ODM Manufacturing Available
We support full design-to-manufacturing services for global builders and developers.
Structural Customization
Steel grade & section type
Roof pitch: 45°, 60°, or custom
Loft mezzanine options
Foundation type (slab, piers, or elevated)
01
Exterior Customization
Metal cladding colors & styles
Insulated wall panel systems
High-transparency glazing options
Skylight windows
Expanded balcony or deck extensions
02
Interior Customization
Partition layouts
Floor insulation packages
Electrical & plumbing pre-planning
Custom integrated loft systems
03
Turnkey or Semi-Kit Options
Choose supply-only kits or complete structural packages with accessories, depending on your project's needs.
04
Engineering and Load Considerations
From an engineering standpoint, porch structures introduce additional variables such as cantilever loads, roof overhang forces, and localized wind uplift. These factors are fully addressed during the pre-engineering phase.
Roof slope alignment, column spacing, beam sizing, and connection detailing are optimized to ensure that the porch performs reliably under regional wind, snow, and seismic conditions. This approach allows the porch area to function as a durable, long-term feature rather than a temporary shelter.

planning cepteur

planning cepteur

NC Cutting Machine

Automatic Welding Machine

Gantry Welding Machine

Truss Plasma Cutting Machine

Tube Bending Machine

Automatic Assembly Machine

Shot Blasting Machine
Manufacturing and Fabrication Process
All steel components for both the main building and the porch are fabricated in a controlled factory environment. CNC cutting, precision drilling, and standardized welding processes ensure dimensional accuracy and consistent quality across projects.
Structural members are clearly labeled and packaged according to the installation sequence, enabling efficient on-site assembly and minimizing coordination issues between the main structure and porch components.


Project Engagement and Technical Support
To initiate a metal building with porch project, clients are encouraged to provide building dimensions, porch configuration, application type, site location, and environmental conditions. Our engineering and manufacturing teams will deliver a tailored structural solution aligned with project objectives and local standards.
↓ ↓ ↓
Send Inquiry / Get Free Design Plan
Hot Tags: metal building with porch, China metal building with porch manufacturers, suppliers, factory, car shed metal, large metal barn, prefabricated steel buildings, steel home construction, steel structure house, steelbuildings
You Might Also Like



Send Inquiry
