



Prefab Steel Structure Building
This prefab steel structure building uses high-strength steel and has excellent earthquake resistance and durability. Its modular design allows for rapid construction and can usually be installed in a short period of time. The building is flexible and suitable for a variety of scenarios such as residential, commercial and industrial to meet personalized needs. At the same time, the materials are recyclable and meet environmental standards, which improves the sustainability of the building and provides users with a safe and comfortable space.
Product Introduction
Products Description
Prefab steel structure buildings are a modern construction solution using high-strength steel for excellent durability and earthquake resistance. Its main feature is the modular design of the structure, which allows the building components to be pre-fabricated in the factory and only need to be quickly assembled on site. This process greatly shortens the construction cycle and can usually be completed within a few weeks, allowing customers to quickly put it into use.
The building's flexibility is also remarkable, allowing it to adapt to different uses and design needs. Whether for residential, commercial or industrial purposes, pre-engineered steel buildings offer customized solutions. Designers can flexibly adjust the layout and appearance to create a unique and functional space based on the client's specific needs.
In addition, prefabricated steel structure buildings also have obvious advantages in environmental protection. The materials used are 100% recyclable, reducing the generation of construction waste and in line with the concept of sustainable development. Modern building design also pays attention to energy efficiency, usually using efficient insulation and insulation materials to reduce energy consumption and provide a more comfortable living and working environment.
This construction method also offers lower maintenance costs. The corrosion resistance and anti-aging properties of high-strength materials ensure that the building remains in good condition during use and reduces the need for later maintenance.


Products Description
|
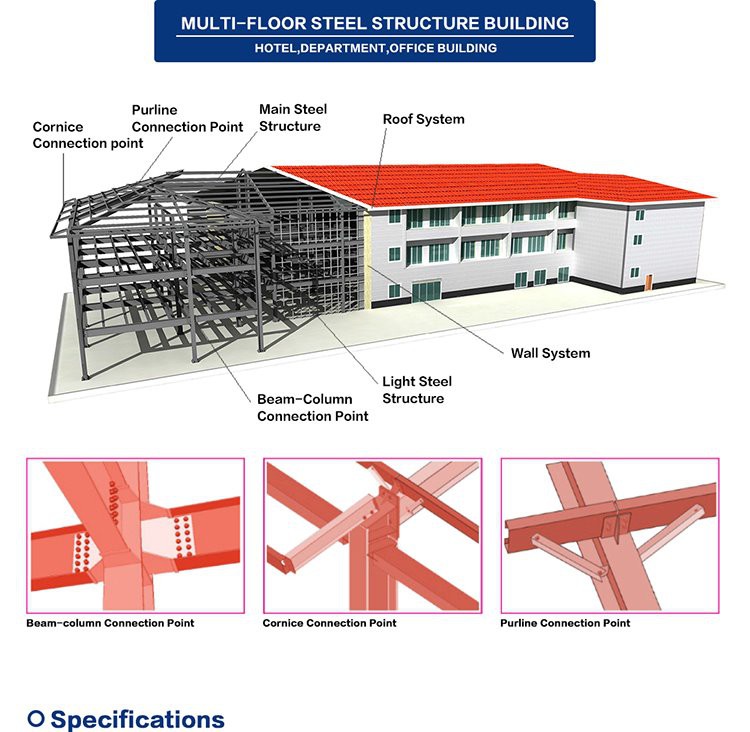
Specifications for Steel structure for residential building |
|
|
Main Steel |
Q355, Q345, Q235, Q345B, Q235B etc. |
|
Column & Beam |
Welded or Hot rolled H-section |
|
Secondary Frame |
Hot Dipped Galvanized Purlin, Knee brace, Tie Rod, Brace, Vertical and Horizontal Support |
|
Wall and Roof |
Material: EPS Sandwich Panel /Glass Fiber Sandwich Panel / |
|
Door |
Rolled up door, Sliding door or sandwich panel door, can be customized |
|
Window |
Plastic steel or Aluminum alloy window, can be customized |
|
Surface treatment |
Hot dip galvanized or painted |
Our Factory
LUTUO has two complete steel structure production lines equipped with advanced equipment and technology to meet the needs of different customers. These production lines can efficiently process and manufacture various steel structure components, ensuring that each product meets strict quality standards. The company uses an advanced framework computer-aided design (CAD) system, as well as Autodesk Revit software, which can support diverse design needs, from preliminary concepts to the generation of detailed engineering drawings, ensuring the accuracy and efficiency of the design process.
In addition, LUTUO is also equipped with professional purlin making machines and tile pressing machines, which enable the company to provide high-quality purlins and roofing materials. These products have good structural strength and durability and can adapt to various building environments and climatic conditions. The company's painting workshop uses environmentally friendly materials and advanced processes to ensure that each product undergoes strict anti-corrosion treatment to improve its service life and aesthetics.
Through these high-end equipment and systems, LUTUO can not only meet the personalized needs of customers, but also maintain its advantages in the highly competitive market. Whether it is a large-scale industrial project or a small residential building, LUTUO is able to provide flexible solutions to ensure customer satisfaction and the successful implementation of the project. Such comprehensive capabilities make LUTUO a trustworthy partner in the industry.

Production Equipments

planning cepteur

planning cepteur

NC Cutting Machine

Automatic Welding Machine

Gantry Welding Machine

Truss Plasma Cutting Machine

Tube Bending Machine

Automatic Assembly Machine

Shot Blasting Machine
Packaging & Shipping
We use steel pallet to package, it is easy to load and unload! All the material are to be packed into the loading pallet, and use 40ft HQ shipping container for loading.


FAQ
Question 1: What are the main advantages of this building structure?
The main advantages of this building structure are its excellent strength and durability. High-strength materials enable the building to withstand extreme weather and earthquakes, ensuring the safety of occupants. In addition, the lightweight design reduces the burden on the foundation, reducing construction costs and time.
Question 2: Is the installation process complicated? How long does it take to complete?
The installation process is relatively simple and can usually be guided by the detailed instructions and videos provided. Customers usually organize local labor for installation, and the overall construction time is generally completed within a few weeks, depending on the size of the building and site conditions.
Question 3: What installation support services do you provide?
We provide two main installation support services. One is detailed manual installation instructions, including photo and video guidance, and customers can organize the installation themselves. The other option is to send a professional team or engineer to the site for guidance to ensure a smooth installation process.
Question 4: Is the maintenance cost of this building high?
The maintenance cost is relatively low. Because the high-strength materials used have good corrosion resistance and anti-aging properties, the service life of the building is extended, thereby reducing the need for later maintenance. Regular inspections and basic maintenance are usually sufficient to maintain good condition.
Question 5: Can it meet specific design requirements?
Absolutely. This type of building has extremely high design flexibility and can be customized according to the specific needs of customers. Whether it is the layout of the house, the exterior design, or the functional requirements, it can be flexibly adjusted to meet the needs of different families and businesses.
Question 6: Do you have any suggestions when choosing materials?
We recommend using high-quality materials that meet national standards. This not only ensures the safety and durability of the building, but also reduces maintenance costs in long-term use. Considering environmental factors, choosing recyclable materials is also an important criterion.
Question 7: What are the environmental advantages of this type of building?
This type of building has significant advantages in terms of environmental protection. The high-strength materials used can be 100% recycled, reducing the generation of construction waste and conforming to the concept of sustainable development. In addition, modern designs usually focus on energy efficiency, reducing energy consumption and improving living and working comfort through good thermal insulation and insulation performance.
Hot Tags: prefab steel structure building, China prefab steel structure building manufacturers, suppliers, factory, steel structure house, steel homes modular, steel frame prefab homes, prefab container house, small metal building homes, steel carport buildings
You Might Also Like


Send Inquiry
