



Steel Aircraft Hangar
Steel Aircraft Hangar System / Prefabricated Clear-Span Aircraft Hangar / Heavy-Duty Steel Hangar for Aviation Use
Product Introduction
Key Selling Points
Large clear-span interior: Unobstructed space for aircraft movement, maintenance, storage, and ancillary operations.
Heavy load & environmental resistance: Designed for wind, snow, seismic, temperature extremes, and operations with large doors.
Flexible dimensions & modular design: Can be scaled for small GA aircraft to wide-body jets; options for mezzanines, offices, workshops.
High durability & low maintenance: Quality steel grades, protective finishes, strong enclosure panels, long service life.
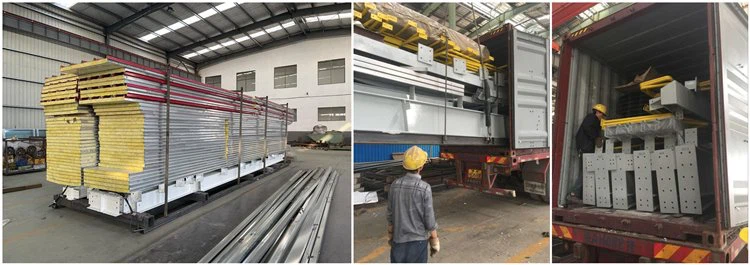
Fast prefabrication and predictable erection time: All main steel frames, cladding, doors delivered prefabricated and labeled, reducing on-site uncertainties.
Safety, code compliance & full documentation: Engineered for local building codes; includes structural drawings, foundation plans, door system engineering; fire & safety features.
Engineering Drawings & Certification
Structural, architectural, and foundation drawings included.
Shop drawings illustrating connections, plates, joints.
Option for stamped drawings by licensed structural engineer suitable for local permits.
As-built drawings provided post erection.
Typical Applications & Use Cases
Full-scale hangar for fixed wing aircraft (private, commercial, cargo).
Helicopter hangars.
MRO (Maintenance, Repair, Overhaul) facilities, workshop + storage + offices.
Combined hangar + storage/logistics.
Emergency or military aviation shelter.

planning cepteur

planning cepteur

NC Cutting Machine

Automatic Welding Machine

Gantry Welding Machine

Truss Plasma Cutting Machine

Tube Bending Machine

Automatic Assembly Machine

Shot Blasting Machine
Packaging & Shipping

Technical Specifications & Design Parameters
| Parameter | Typical / Offered Range / Example | Why it's Critical for Buyers |
|---|---|---|
| Clear Span Width | Standard between ~30-80 m; custom clear-spans up to ~120 m or more, depending on structural member capacity and door system. | To accommodate wingspan & maneuvering space without interior columns. |
| Eave / Ridge Height | Eave heights frequently 8-25 m or more (depends on aircraft tail height + maintenance access) | Determines clearance for tail, docking, overhead cranes, lighting and ventilation. |
| Steel Grade / Primary Frame | Materials like Q235 / Q345 (China), equivalent grades elsewhere; hot-rolled or welded H-section or portal frames. | Affects strength, stiffness, ability to resist loads. |
| Secondary Framing | Purlins (C or Z section), girts, roof structure, bracing (knee braces, tie rods). | Supports panels, adds stiffness, helps resist wind uplift, transfers loads. |
| Door / Entry Systems | Large sliding / folding / hydraulic doors; door span widths possibly 30-60 m or more; integrating door structural supports. | Doors are often the most structurally demanding part of hangar. Need rigidity, sealing, operation under loads. |
| Roof & Wall Cladding / Insulation | Options: corrugated steel sheets; sandwich panels with core (PU, PIR, rock wool, EPS etc.); insulation layers; optional inner liner panels. | To maintain interior climate, reduce energy cost, provide comfort, reduce condensation. |
| Loads & Code Compliance | Snow load (region-specific), wind load (coastal or high wind regions), seismic design; live loads (equipment, crane rails), dead load (roof, insulation). | Ensures structural safety, regulatory acceptance, insurance. |
| Foundation & Floor Load Capacity | Reinforced concrete slab: high bearing capacity to support aircraft, vehicles, cranes; anchor bolt embedded plates; foundation designed per soil bearing capacity. | Floor dynamics, strength, durability; critical for heavy loads and safety. |
| Corrosion Protection & Finishes | Hot-dip galvanizing; coated/pre-painted panels with high corrosion resist where humidity / salt spray is high; color & material options for cladding. | Long life, less maintenance, attractive appearance, resistance to environmental degradation. |
| Doors / Windows / Auxiliary Features | Adequate lighting (skylights, windows), natural ventilation, fire safety doors, personnel access doors; possibly overhead cranes, mezzanine, service areas. | For operational usability, comfort, safety. |
Engineering, Quality & Safety
-
Material traceability (mill certificates).
-
Structural engineering: FEM analysis for large clear spans, wind uplift, door loads.
-
Tolerance in fabrication & erection: straightness, alignment, joint quality.
-
Door frame strength & track system design for large sliding/folding doors.
-
Safety features: fire suppression (sprinklers), lightning protection, grounding, emergency exit, ventilation.
-
Quality in cladding: moisture control, gasketed joints, flashing to prevent leakage.
Finishing & Environmental Adaptation
For harsh environments (coastal, high humidity, extreme cold or heat): high-grade corrosion protection on structure + cladding.
Insulation to manage thermal load; possibly reflective roofing, thermal breaks.
Good drainage on roof; pitched roofs with gutters / downspouts.
Sealing, flashing, vapor barrier, moisture-management details.
Delivery, Lead Time & Customization
Modular / prefabricated components to reduce site time.
Standard vs custom dimensions: standard hangars with frequent sizes will have shorter lead times; custom large spans, special finishes, or specialized doors add lead time.
Provide engineering drawings and door/entry design early in order process.
Installation support: erection drawings, supervision, possibly pre-assembly for critical parts.
Documentation & Compliance
Full structural calculations and load reports.
Shop drawings for frames, connections, door systems.
Foundation plans.
Certifications for steel materials.
Compliance with applicable local building codes (structural, fire, safety, aviation regulations).
for Procurements
Required aircraft types (wingspan, tail height, length) → determines clear span, door size, eave height.
Environmental loads: snow, wind, seismic.
Local building code and permit requirements.
Door system type and size; door structural reinforcement.
Floor load capacity and foundation soil condition.
Finish & corrosion protection appropriate to local climate.
Insulation and thermal control requirements.
Lighting, ventilation, and auxiliary space (office, workshop, storage).
Warranty, maintenance plan, spare parts availability.
Delivery schedule, erection supervision, documentation & drawings.
Hot Tags: steel aircraft hangar, China steel aircraft hangar manufacturers, suppliers, factory, 30x40x14 metal building, heavy wind resistance steel structure frame house, industrial metal buildings, metallic structure house, modular steel homes, steel structure house
You Might Also Like




Send Inquiry
