



Steel Pavilion
Steel Pavilion System / Prefabricated Steel Pavilion / Custom Steel Pavilion Kit
Product Introduction
Key Selling Points & Advantages
Open & elegant architecture: large open-area space, minimal columns, visually appealing design for parks, public spaces, resorts, entrance zones.
Durable & weather-resistant: engineered steel frames + high-quality finishes for durability in various climates.
Quick fabrication and installation: prefabricated components, pre-drilled/hole-cut, labeled, to reduce site labor & time.
Flexible customization: size, roof shape, finish, color, openings, optional accessories (lighting, ceiling, ventilation).
Low maintenance, long life: galvanized or coated steel, resistant to rust, decay, pests.
Compliance & structural safety: designed per local codes (wind, snow, seismic), full engineering & structural drawings.
Engineering Drawings & Certification
Structural, architectural, and foundation drawings included.
Shop drawings illustrating connections, plates, joints.
Option for stamped drawings by licensed structural engineer suitable for local permits.
As-built drawings provided post erection.
Typical Applications
Public parks, plazas, visitor centers
Entrance canopies, shade structures, outdoor gathering areas
Outdoor restaurants / cafes / seating shelters
Scenic walkways / viewing decks
Resort or hotel outdoor structures

planning cepteur

planning cepteur

NC Cutting Machine

Automatic Welding Machine

Gantry Welding Machine

Truss Plasma Cutting Machine

Tube Bending Machine

Automatic Assembly Machine

Shot Blasting Machine
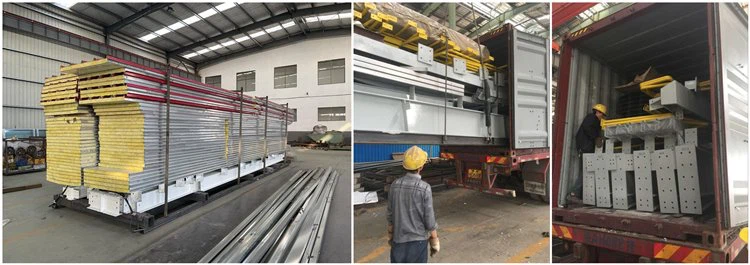
Packaging & Shipping

Technical Specifications & Design Parameters
| Parameter | Offered or Typical Range | Purpose / Why the Buyer Cares |
|---|---|---|
| Clear Span Width | Customizable; typically up to ~ 12-30 m without interior columns depending on roof & load requirements | More open space, better aesthetics, less obstruction, flexibility of use. |
| Roof Slope / Roof Profile | Gable, hip, shed roof; slopes from ~ 3:12 to 8:12 or more depending on snow / drainage | Affects drainage, snow shedding, wind uplift, visual style. |
| Steel Materials / Grades | Hot-rolled or welded steel sections / cold formed; common grades (e.g. Q235, Q345 / S235, S355 etc.) or local equivalent | Strength & safety margins; material availability; structural performance. |
| Secondary Framing | Purlins (C/Z sections), roof decking, bracing, etc. | Supports cladding, helps resist loads, affects finish & rigidity. |
| Roof / Cladding Materials | Corrugated steel panels; sandwich panels (PU, PIR, rock-wool etc.); optional ceiling finishes; gutters / roof edge flashing | Weather protection; thermal comfort; aesthetic; noise control. |
| Load Design | Wind loads (based on local codes); snow loads (where applicable); seismic loads; live loads for roofing & use (e.g. people walking, maintenance) | Ensures safe structure under worst weather / environmental loads. |
| Finish / Surface Protection | Hot-dip galvanizing; powder coating; pre-painted steel; or composite coatings; optionally marine grade coatings for corrosive environments | Long life; less maintenance; resistance to rust in humid/coastal zones. |
| Anchoring & Foundations | Anchor bolt base plates; concrete footings or pads; foundation design depends on soil; flexible anchoring in areas subject to uplift or seismic activity | Structure stability; safety; prevent uplift / movement over time. |
| Openings / Accessories | Optional lighting, ceiling, electric conduits, ceiling fans, decorative elements; custom colors; ventilation options | Adds functionality; matches project's aesthetic and utility needs. |
| Engineering & Documentation | Structural drawings, calculations, local code compliance; "stamp" / certification if needed; installation / erection instructions | Required for permits; helps buyer plan site preparation, cost; trust in quality. |
Design Considerations: Wind, Snow, Uplift, Load
-
Roof structure designed to resist wind uplift, especially at roof edges. Proper bracing, roof to frame connections, roof panel fastening.
-
Snow accumulation design (if in snow zones): slope, snow guards, structural capacity to take uniform / drift snow loads.
-
Local code compliance: mapping wind zones, seismic zones, snow load maps.
-
Deflection limits: to avoid visible sag, noise, panel bending, or water pooling.
Quality, Material & Finish
Steel material certified with mill test certificates.
Welding / bolting quality: adherence to standards (AWS / ISO etc.).
Surface finish: galvanizing thickness (e.g. µm), paint adhesion, corrosion resistance testing (salt-spray etc.).
Cladding panel quality: gauge, profile consistency, leak‐proofness at joints and flashing.
Delivery, Lead Time & Installation
Prefabrication in workshop: cutting, drilling, coating etc.
Standard designs: lead time approx 4-8 weeks, depending on size / finish. Custom pavilion (non-standard span, finishes, accessory options) may require additional design & order time.
Components labeled; erection manual & drawings supplied.
On-site installation support: optional supervision, detail drawings, anchor placement etc.
What you Should Confirm
What clear span width and depth are required? Does the design avoid internal columns?
Environmental load specifications: maximum wind speed, snow loading, seismic risk.
Finish / corrosion conditions (coastal, humidity, UV).
Local building/permitting requirements – engineer-stamped drawings, material certifications.
Foundation / soil conditions at site, anchor details.
Roof profile, slope, drainage, flashing, to avoid water leaks.
Accessory requirements: lighting, fans, electrical, ceiling, color/aesthetics.
Lead time and delivery schedule.
Warranty, maintenance support, availability of spares.
Hot Tags: steel pavilion, China steel pavilion manufacturers, suppliers, factory, 18x20 metal building, portable steel buildings, prefabricated metal buildings, small metal building homes, steel frame house construction, steel structure house
You Might Also Like


Send Inquiry
