



Steel I Beam For House
Steel i beam for house construction is an indispensable key load-bearing component in the field of modern construction, especially in steel structure house construction. Because of its "I"-shaped cross section, it has a unique mechanical structure and can efficiently bear vertical loads and horizontal stresses, providing solid and reliable support for various buildings. The steel beam consists of upper and lower flanges and a middle web. This structural design makes it excellent in resisting bending and shear forces. Made through advanced hot rolling or welding processes, steel beams are available in a variety of sizes and specifications and can be customized according to different building needs. From light steel beams used to build small steel building tiny homes to heavy steel beams supporting large buildings with double storey steel structures, they can meet the load-bearing requirements of various types of house construction. With its advantages of high strength, high stability and good plasticity, steel beams have become the preferred material for building sturdy, durable, safe and reliable homes made out of steel buildings.
Product Introduction
Product Features
Ultra-high strength and load-bearing capacity: Steel beams used in house construction are made of high-quality steel, such as Q345, Q460 and other high-strength low-alloy steels, whose yield strength and tensile strength far exceed those of ordinary building materials. Taking the standard 200×100×6×8 steel beam as an example, it can withstand a vertical load of more than 5 tons per meter, which can effectively support the weight of the building and various additional loads. In double-storey steel structure buildings, steel beams, as the main load-bearing components, can easily bear the weight of the superstructure and evenly transfer the load to the foundation to ensure the stability of the building structure.
Excellent durability and corrosion resistance: In order to enhance the durability of steel beams, special anti-corrosion treatment is usually performed on them. Common anti-corrosion processes include hot-dip galvanizing and coating with anti-corrosion coatings. After hot-dip galvanizing, a dense zinc layer is formed on the surface of the steel beam, which can effectively isolate air and moisture and prevent steel from rusting. Its anti-corrosion life can reach 20-30 years. When applying anti-corrosion coatings, you can choose a suitable coating system according to different usage environments. For example, using epoxy zinc-rich primer with polyurethane topcoat in a humid environment can significantly improve the corrosion resistance of steel beams.

|
Specifications for heavy duty Prefabricated Steel Structure Apartments |
|
|
Main Steel |
Q355, Q345, Q235, Q345B, Q235B etc. |
|
Column & Beam |
Welded or Hot rolled H-section |
|
Secondary Frame |
Hot Dipped Galvanized Purlin, Knee brace, Tie Rod, Brace, Vertical and Horizontal Support |
|
Wall and Roof |
Material: EPS Sandwich Panel /Glass Fiber Sandwich Panel / |
|
Door |
Rolled up door, Sliding door or sandwich panel door, can be customized |
|
Window |
Plastic steel or Aluminum alloy window, can be customized |
|
Surface treatment |
Hot dip galvanized or painted |

Production Equipments

Plasma Cutting Machine

Cone Positioning Machine

NC Cutting Machine

Automatic Welding Machine

Gantry Welding Machine

Truss Plasma Cutting Machine

Tube Bending Machine

Automatic Assembly Machine

Shot Blasting Machine
TWO Ways To Help You About The Installation For Steel Structure Apartment Building
There are two primary installation options available for our industrial residential buildings. The first option involves providing comprehensive manual instructions, including detailed photos, drawings, and videos, to assist our clients with the installation process. In this scenario, our clients typically organize local labor to carry out the installation, which has been successful for 95% of our clients.
The second option is to deploy our engineers to guide our clients' personnel through the installation process, or to send a team of 5-10 installation professionals to install the building on-site. While this method is more straightforward, our clients are responsible for covering the expenses of our team, including round-trip airfare, local accommodations, transportation, communication, salaries, and site security. This approach is chosen by approximately 5% of our clients who require more specialized assistance during the installation process.
Our Factory
LUTUO has 2 complete steel structure production lines, frame CAD system and Autodesk Revit software for all different design needs, Purlin-making machine, tile press machine and, painting room.
LUTUO has passed ISO9001:2000 International Quality System Certification


Packaging & Shipping
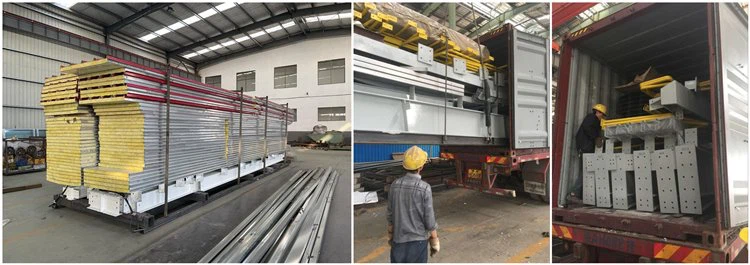
We use steel pallet to package, it is easy to load and unload! All the material are to be packed into the loading pallet, and use 40ft HQ shipping container for loading.

Hot Tags: steel i beam for house, China steel i beam for house manufacturers, suppliers, factory, heavy duty prefabricated steel structure apartments, Metal Frame House Construction, prefab steel garage, round steel buildings, steel building companies, steel frame house
You Might Also Like


Send Inquiry
