



Structural Steel Frame House
As a typical representative of homes made out of steel buildings, structural steel frame houses use high-strength steel to construct the load-bearing frame of the house, and create a solid and flexible building system through the combination of precisely designed steel beams and steel columns. Compared with other types of steel structure houses such as steel frame granny flats and steel arch building houses, structural steel frame houses pay more attention to the stability of the overall structure and the versatility of spatial layout. They are suitable for multi-story residential construction in high-density urban areas, and can also meet the needs of large-space housing in rural areas. They occupy an important position in the field of steel structure house construction.
Product Introduction
Architectural advantages
Super strong load-bearing and earthquake resistance
Structural steel frame houses use high-strength steel such as Q345 and Q460 as the main frame materials, and their load-bearing capacity far exceeds that of traditional building materials. The frame structure composed of steel beams and steel columns can evenly disperse vertical loads and horizontal stresses, and a single standard steel beam can withstand a weight of more than 10 tons. In earthquake-prone areas, the good toughness and ductility of steel enable it to effectively absorb earthquake energy, and its earthquake resistance is improved by more than 40% compared with brick-concrete structure houses.
Flexible space and customized design
Thanks to the characteristics of steel frame structures that do not require heavy load-bearing walls, the internal space layout of structural steel frame houses is extremely flexible. Whether it is an open integrated living room and kitchen design, or a clearly separated multi-room layout, it can be easily achieved. For residents with special needs, the space function can also be adjusted at any time according to changes in family structure, such as the move-in of the elderly and the growth of children. Compared with small steel frame houses, structural steel frame houses can achieve larger spatial scales and meet the family's pursuit of a comfortable living environment; at the same time, their exterior styling can also draw on the characteristic elements of steel arch building houses, incorporating arch structures or unique line designs to create personalized homes.


parameter
|
Specifications for Multi storey steel structure building |
|
|
Main Steel |
Q355, Q345, Q235, Q345B, Q235B etc. |
|
Column & Beam |
Welded or Hot rolled H-section |
|
Secondary Frame |
Hot Dipped Galvanized Purlin, Knee brace, Tie Rod, Brace, Vertical and Horizontal Support |
|
Wall and Roof |
Material: EPS Sandwich Panel /Glass Fiber Sandwich Panel / |
|
Door |
Rolled up door, Sliding door or sandwich panel door, can be customized |
|
Window |
Plastic steel or Aluminum alloy window, can be customized |
|
Surface treatment |
Hot dip galvanized or painted |
Application scenarios
Urban family housing: In the context of tight urban land resources, structural steel frame housing has become an ideal choice for family housing with its efficient space utilization and flexible layout design. Its seismic resistance and stability provide security for urban residents; and the characteristics of rapid construction help alleviate the problem of urban housing shortage. For example, in some old city renovation projects, structural steel frame housing can be built quickly to improve residents' living conditions.
Rural self-built housing: In rural areas, structural steel frame housing can create spacious and comfortable country villas. Compared with traditional brick-concrete structures, its large-span space design can realize the layout of column-free large living rooms, open dining rooms, etc., to meet the needs of rural family gatherings, agricultural activities, etc. At the same time, the exterior design of steel structure housing can incorporate rural characteristic elements and blend harmoniously with the natural environment.
Elderly care living places: The stability and safety of structural steel frame housing make it suitable for the construction of elderly care living places. Compared with steel frame granny flats, it can provide larger living space and more public activity areas to meet the diverse living needs of the elderly.
Our Factory
LUTUO operates two fully integrated steel structure production lines, featuring state-of-the-art machinery and technology to cater to diverse customer requirements. These production lines ensure efficient processing and fabrication of various steel components, with every product adhering to rigorous quality standards. The company employs a sophisticated computer-aided design (CAD) framework alongside advanced 3D modeling software, facilitating seamless design workflows-from initial concepts to precise engineering drawings-guaranteeing both accuracy and efficiency.
LUTUO is equipped with specialized machinery for manufacturing purlins and roofing materials, delivering products with exceptional structural integrity and weather resistance. These components are designed to perform reliably in diverse construction environments and climatic conditions. The company's painting facility utilizes eco-friendly coatings and cutting-edge techniques to apply durable anti-corrosion treatments, enhancing both longevity and visual appeal.
By leveraging these advanced systems, LUTUO excels in meeting customized demands while sustaining a competitive edge in the market.

Steel preparation and processing deployment

planning cepteur

planning cepteur

NC Cutting Machine

Automatic Welding Machine

Gantry Welding Machine

Truss Plasma Cutting Machine

Tube Bending Machine

Automatic Assembly Machine

Shot Blasting Machine
Packaging & Shipping
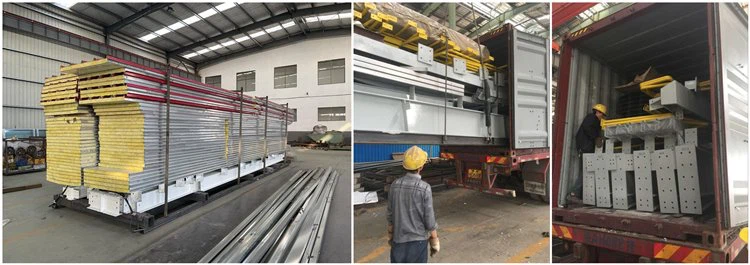
We use steel pallets for packaging, which makes loading and unloading convenient! All materials are packed onto the pallets and loaded into a 40ft high-cube shipping container.

FAQ
Q: How does support heavy loads and maintain stability?
A: It supports heavy loads and maintains stability through its robust structural design. The high strength - to - weight ratio of steel enables the frame to bear significant vertical and horizontal forces, such as the weight of upper floors, occupants, and furniture, as well as wind and seismic loads. The interconnected steel beams and columns form a rigid framework, distributing the loads evenly across the structure. Advanced engineering techniques, like precise calculations and proper bracing, further enhance its stability, ensuring that it remains intact even under extreme conditions.
Q: How does its construction speed affect project costs and timelines?
A: Its construction speed has a positive impact on project costs and timelines. Since the steel components of the frame are prefabricated off - site with high precision, on - site assembly is swift. This reduces the overall construction time compared to traditional building methods, cutting down on labor costs associated with longer construction periods. The reduced exposure to potential weather - related delays also helps in cost control, making it a more predictable and cost - effective option for construction projects.
Q: What are the long - term cost - saving aspects of using it?
A: It offers several long - term cost - saving aspects. Steel is highly durable and resistant to rot, pests, and fire, which minimizes the need for frequent repairs and replacements that are common with other building materials. The low maintenance requirements of the steel frame translate into significant savings over the life of the house.
Q: How environmentally sustainable is it compared to conventional housing?
A: It is more environmentally sustainable than conventional housing. Steel is one of the most recycled materials in the world, and using it in construction reduces the demand for virgin resources. The prefabrication process of the steel frame generates less construction waste compared to traditional building methods, as components are manufactured with precision, minimizing off - cuts. These factors collectively contribute to a lower carbon footprint and make it a more eco - friendly choice for residential construction.
Q: How flexible is it for architectural customization?
A: It is highly flexible for architectural customization. The open and modular nature of the structural steel frame allows architects to create a wide variety of designs, from modern open - concept layouts with large, column - free spaces to more traditional and complex floor plans. The frame can support unique architectural features such as expansive windows, high - vaulted ceilings, and irregular roof shapes. Interior partitions can be easily added, removed, or repositioned without major structural changes, providing homeowners with the flexibility to adapt the space according to their changing needs and preferences. The exterior of the house can also be finished with a diverse range of materials, enabling the creation of distinct aesthetic styles that suit different environments and tastes.
Hot Tags: structural steel frame house, China structural steel frame house manufacturers, suppliers, factory, industrial metal buildings, metal structure building, prefabricated steel structure, quonset steel buildings, steel building companies, Steel Structure Building
You Might Also Like


Send Inquiry
