



Structural Steel Residential Homes
Structural steel residential homes are a modern residential form that uses steel as the main load-bearing structure and are typical representatives of homes made out of steel buildings. Supported by the steel structure house construction technology, the steel i beam for house construction has become the core load-bearing component. Its unique "I"-shaped cross-section design gives the building strong compression and bending resistance, can effectively carry vertical loads and horizontal stresses, and ensure the stability and safety of the residential structure. Steel structure homes are of various sizes and forms, including steel building tiny homes suitable for singles or small families, as well as double-storey or even multi-story double storey steel structure homes. Through flexible space design and modular construction methods, steel structure homes can meet the living needs of different family sizes and lifestyles, and lead the new trend of modern residential architecture with its high efficiency, environmental protection and safety.
Product Introduction
Architectural advantages
Green and sustainable: Steel-structured houses are a model of environmentally friendly buildings. Steel is 100% recyclable. When the house reaches the end of its service life, steel structure components such as steel beams for house construction can be dismantled and remanufactured, and put back into production, effectively reducing the generation of construction waste and reducing the pressure on the environment. During the construction process, prefabrication reduces material waste and improves resource utilization. Steel-structured houses can also be matched with efficient insulation, heat insulation, and sound insulation materials to improve the energy efficiency and living comfort of the building. Compared with traditional houses, energy consumption can be reduced by more than 30% during use, practicing the sustainable development concept of green buildings.
Durability and low maintenance cost: Through special anti-corrosion treatments, such as hot-dip galvanizing and coating with high-performance anti-corrosion coatings, steel beams and other components of steel-structured houses have excellent corrosion resistance. After hot-dip galvanizing, the steel beams form a dense zinc layer on the surface, which can effectively isolate air and moisture, and the anti-corrosion life can reach more than 25 years; the high-performance anti-corrosion coating system can cope with different environmental challenges, and can maintain good performance for a long time even in coastal areas with high salt fog and industrial pollution. This makes steel-structured houses durable, and daily maintenance only requires simple cleaning and inspection, which greatly reduces maintenance costs and maintenance workload compared to traditional houses.


Products Description
|
Specifications for Multi storey steel structure building |
|
|
Main Steel |
Q355, Q345, Q235, Q345B, Q235B etc. |
|
Column & Beam |
Welded or Hot rolled H-section |
|
Secondary Frame |
Hot Dipped Galvanized Purlin, Knee brace, Tie Rod, Brace, Vertical and Horizontal Support |
|
Wall and Roof |
Material: EPS Sandwich Panel /Glass Fiber Sandwich Panel / |
|
Door |
Rolled up door, Sliding door or sandwich panel door, can be customized |
|
Window |
Plastic steel or Aluminum alloy window, can be customized |
|
Surface treatment |
Hot dip galvanized or painted |

Our Factory
LUTUO has two complete steel structure production lines equipped with advanced equipment and technology to meet the needs of different customers. These production lines can efficiently process and manufacture various steel structure components, ensuring that each product meets strict quality standards. The company uses an advanced framework computer-aided design (CAD) system, as well as Autodesk Revit software, which can support diverse design needs, from preliminary concepts to the generation of detailed engineering drawings, ensuring the accuracy and efficiency of the design process.
In addition, LUTUO is also equipped with professional purlin making machines and tile pressing machines, which enable the company to provide high-quality purlins and roofing materials. These products have good structural strength and durability and can adapt to various building environments and climatic conditions. The company's painting workshop uses environmentally friendly materials and advanced processes to ensure that each product undergoes strict anti-corrosion treatment to improve its service life and aesthetics.
Through these high-end equipment and systems, LUTUO can not only meet the personalized needs of customers, but also maintain its advantages in the highly competitive market. Whether it is a large-scale industrial project or a small residential building, LUTUO is able to provide flexible solutions to ensure customer satisfaction and the successful implementation of the project. Such comprehensive capabilities make LUTUO a trustworthy partner in the industry.

Steel preparation and processing deployment

planning cepteur

planning cepteur

NC Cutting Machine

Automatic Welding Machine

Gantry Welding Machine

Truss Plasma Cutting Machine

Tube Bending Machine

Automatic Assembly Machine

Shot Blasting Machine
Packaging & Shipping
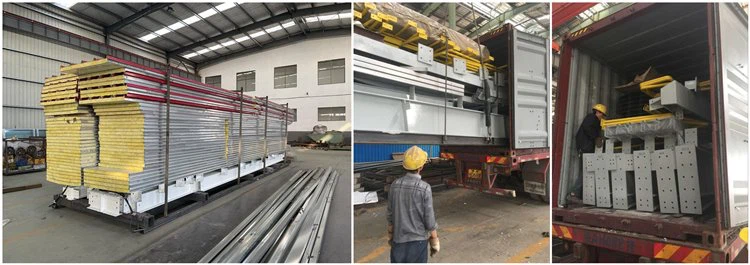
We use steel pallet to package, it is easy to load and unload! All the material are to be packed into the loading pallet, and use 40ft HQ shipping container for loading.

FAQ
Q: How does in the long run?
A: It offers long - term cost - effectiveness through reduced maintenance and increased durability. Steel is resistant to rot, pests, and fire, eliminating the need for frequent repairs associated with traditional building materials like wood. Its strength allows for larger, open - floor plans without excessive internal supports, optimizing the use of space and potentially reducing construction costs per square foot.
Q: How does its construction process compare to traditional building methods in terms of time and efficiency?
A: Its construction process is significantly faster and more efficient. Steel components are prefabricated off - site with high precision, reducing on - site construction time. Once delivered, these components can be quickly assembled using bolt - together or welding techniques, minimizing weather - related delays. Compared to traditional methods that involve on - site bricklaying, wood framing, and extensive finishing work, it can cut the overall construction timeline by up to 20%, enabling faster occupancy and quicker return on investment for developers.
Q: How does it ensure structural stability and safety during natural disasters?
A: It ensures structural stability and safety through its inherent strength and flexibility. Steel has a high strength - to - weight ratio, allowing it to withstand heavy loads and resist deformation. During earthquakes, its ductility enables it to absorb and dissipate seismic energy, reducing the risk of collapse. In hurricane - prone areas, its robust structure can endure high - velocity winds without significant damage.
Q: What are the environmental benefits of choosing it over other residential construction options?
A: It offers several environmental benefits. The production of steel is becoming increasingly energy - efficient, and a large portion of the steel used in construction comes from recycled sources, reducing the demand for virgin materials. Its durability means longer - lasting buildings, reducing the need for frequent demolition and reconstruction, which in turn minimizes construction waste. At the end of its life cycle, steel can be fully recycled without loss of quality, making it a sustainable choice that aligns with growing environmental regulations and consumer preferences for green building.
Q: How customizable is it to meet the diverse design needs of residential projects?
A: It is highly customizable to meet diverse design requirements. The flexibility of the steel frame allows architects to create unique and innovative architectural styles, from modern minimalist designs to more elaborate and traditional looks. It can support large - span windows, open - concept layouts, and complex roof structures that may be challenging with other materials. Interior partitions can be easily added, removed, or repositioned, providing homeowners with the ability to adapt the space to their changing needs over time.
Hot Tags: structural steel residential homes, China structural steel residential homes manufacturers, suppliers, factory, metal warehouse buildings, prefab steel garage, steel carport buildings, steel structure apartment building, Steel Structure Building, steel structure homes
You Might Also Like


Send Inquiry
