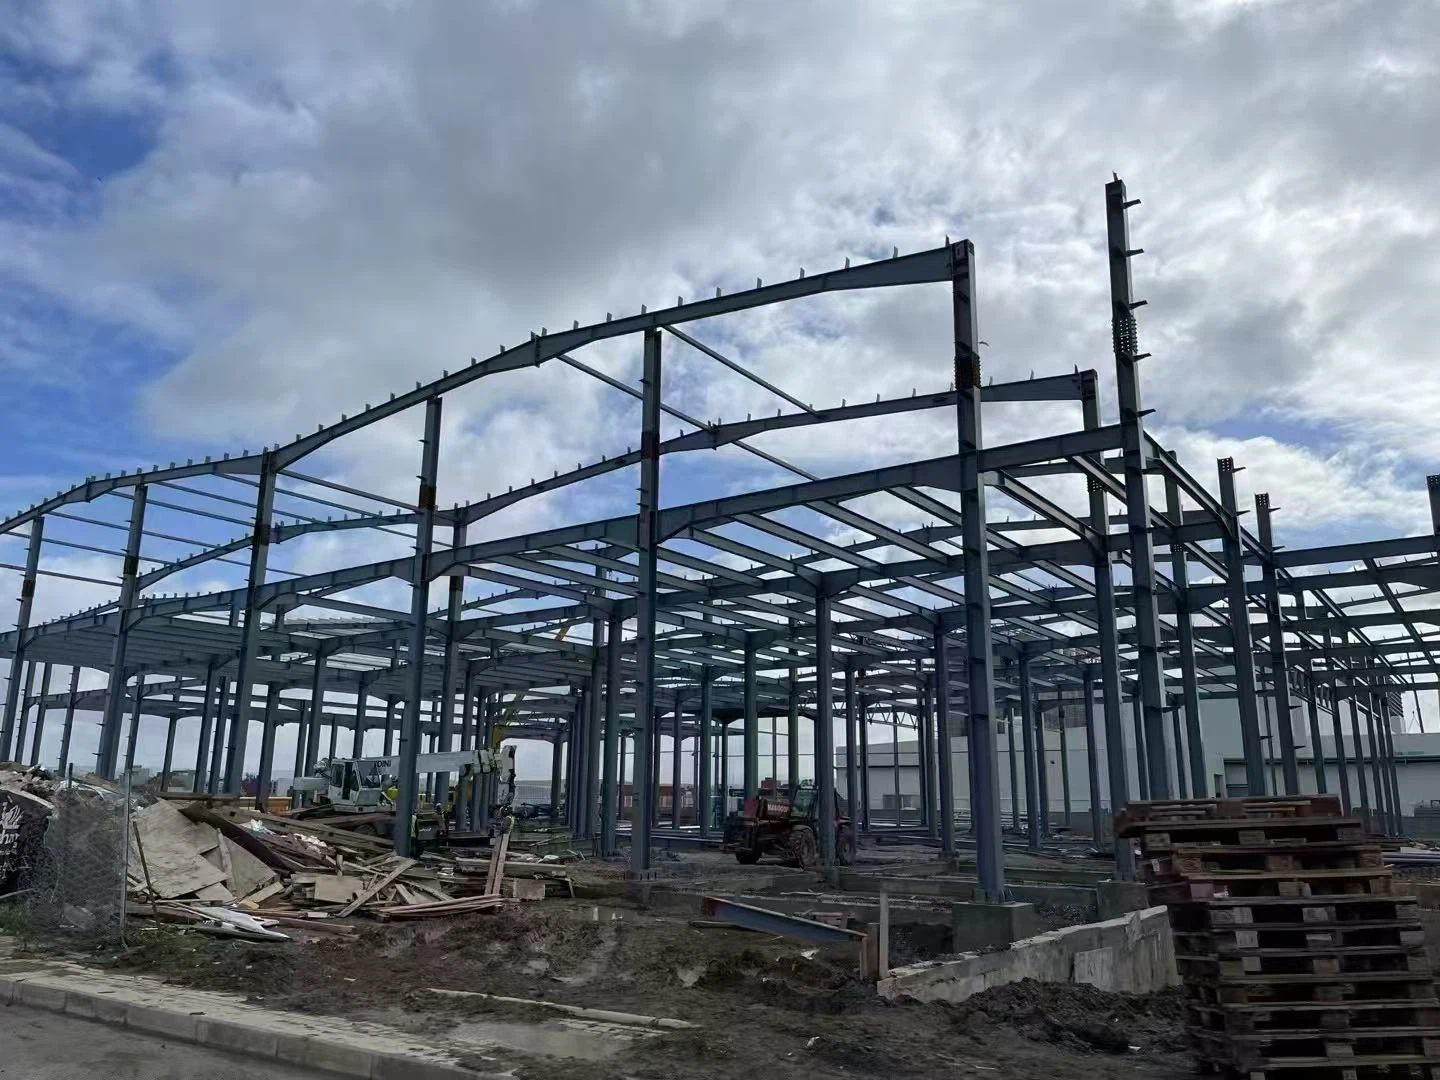
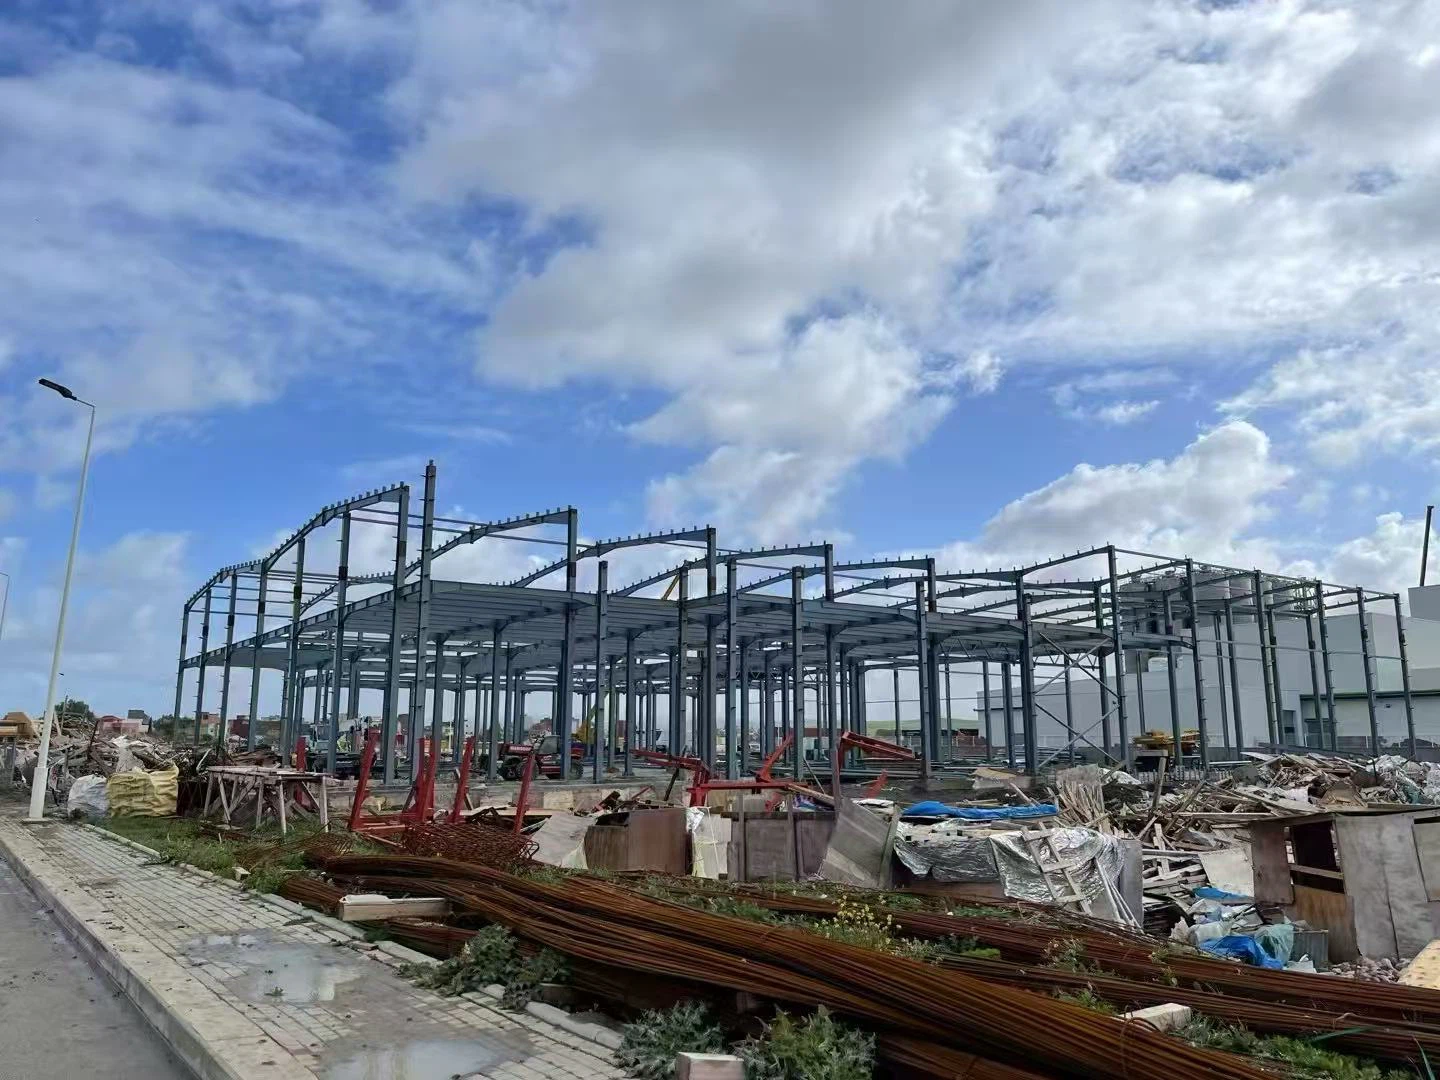
Primary Steel Frame System
The core structure is designed to support stacked floor loads and residential live-load requirements while maintaining structural stability.
Typical features include:
Rigid or semi-rigid steel frames
Engineered columns and beams sized for two-floor loading
Clear load paths from upper floors to foundations
Integrated stair and floor opening coordination
Steel framing allows precise control of deflection, vibration, and long-term settlement.
Floor System Integration
Two story metal homes rely on carefully coordinated floor assemblies.
Common floor system solutions:
Steel joist and deck combinations
Composite steel–concrete floor slabs
Prefabricated steel floor cassettes
These systems provide predictable performance and simplify mechanical and electrical routing between levels.
Residential Layout Flexibility
Vertical steel structures support diverse residential configurations without relying on interior load-bearing walls.
Design advantages include:
Open-plan ground floors
Flexible bedroom and private space layouts upstairs
Double-height living spaces when required
Future interior reconfiguration without structural modification
This flexibility is particularly valuable for custom homes and multi-unit residential layouts.
Building Envelope and Thermal Performance
A two story metal building home requires an envelope system that balances structural durability with residential comfort.
Envelope options typically include:
Insulated wall and roof panel systems
Hybrid assemblies with exterior cladding over steel framing
Thermal break solutions to reduce heat transfer
Vapor and moisture control layers
Proper envelope engineering ensures energy efficiency, condensation control, and acoustic comfort.
Fabrication and Prefabrication Process
All major structural components are manufactured in controlled factory conditions.
Manufacturing benefits include:
Precision-cut and pre-drilled steel members
Consistent weld quality
Reduced material waste
Faster on-site assembly
Prefabrication allows floor frames, stair structures, and wall panels to be produced as coordinated systems.
Hot Tags: two story metal building homes, China two story metal building homes manufacturers, suppliers, factory, car shed metal , heavy wind resistance steel structure frame house , prefabricated metal buildings , prefabricated steel structure , rigid metal buildings , steel structure apartment building