



Portal Steel Frame Warehouse
A portal frame warehouse is a warehouse building whose main load-bearing structure adopts a portal frame. A portal frame is a beam-column unit whose form resembles the letter "door".
Product Introduction
portal steel frame warehouse Introduction
Portal frame: It is made of steel beams and steel columns with variable cross-sections and rigidly connected to form a "gate"-shaped structure. Usually welded H-shaped steel or hot-rolled H-shaped steel is used.
Lightweight roof and wall: Usually lightweight materials such as color steel sandwich panels are used as enclosure structures to reduce deadweight and improve thermal insulation performance.
Large column spacing: The portal frame structure can provide a larger column spacing, usually between 6 meters and 9 meters, or even larger, making the interior space more open.
High degree of industrialization: The components are usually prefabricated in the factory and assembled on site, with fast construction speed and short cycle.

portal steel frame warehouse Characteristics
- Good economy: Due to the use of lightweight materials and large column spacing, the amount of steel used is relatively small, which reduces the construction cost.
- Fast construction speed: The components are prefabricated in the factory and assembled on site, and the construction speed is fast, which can shorten the construction period.
- High space utilization: The large column spacing and flexible internal space design improve the space utilization.
- Beautiful shape: The simple lines and appearance have a certain aesthetics.
- Good seismic performance: The portal frame structure has a certain seismic resistance and is suitable for earthquake-resistant areas.
- Wide range of applications: It can be used for various types of warehouses, such as ordinary warehouses, logistics warehouses, cold storage warehouses, etc.
Portal frame warehouse system with Details design for Single floor steel warehouse building

|
Single floor steel warehouse building Product Application |
|
|
Usages |
1. Workshop, warehouse, plant, garage, frame, metal shed |
|
2. Commercial Building: Shop, Hotel, Office, Apartment, Exhibition hall |
|
|
3. Industrial Building: Structure for smelting and chemical equipment |
|
|
4. Logistic Building, Sports Building ( Basketball Hall ) |
|
|
5. Agriculture Building: Poultry house |
|
|
6. Multi-story building or high rise building project |
|
|
Advantages |
1. Cost- effective price. |
|
2. High safety performance. |
|
|
3. Easy to assemble and dismantle |
|
|
4. Manufacture under complete quality control system---ISO9001 |
|
|
5. Installation with instruction of experienced engineers |
|
|
6. Non-pollution. |
|

Our Factory

Overseas Cases
Uruguay Single floor steel warehouse building Warehouse:
Size: 60mx50mx9.5m, with one middle roll columns, roof ventalation monitor, sky light sheet, gutter; Roof and wall: Roof is EPS sandwich panel, wall is PPGI single sheet; Door: Rolling shutter door; Brick wall height: 2m; Wind speed: 158km/h

Kenya prefabricated warehouse:

The Philippines portal frame warehouse: size: 30mx20mx6m


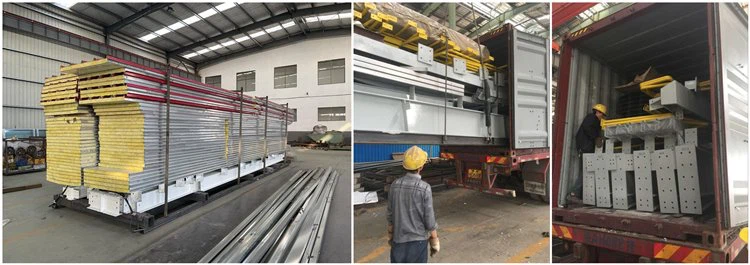
Packaging & Shipping

Design Points
Load calculation: It is necessary to accurately calculate various loads, including dead load, live load, wind load, snow load, earthquake action, etc.
Frame design: It is necessary to conduct internal force analysis and cross-section design of the frame to ensure that its strength, stability and rigidity meet the requirements.
Node design: The beam-column node is the key part of the portal frame, and the reliability of its connection needs to be guaranteed.
Enclosure system design: It is necessary to select appropriate roof and wall materials, and consider their thermal insulation, heat insulation, waterproof, fireproof and other properties.
Drainage design: It is necessary to design a reasonable drainage system to avoid water accumulation and damage to the building.
Hot Tags: portal steel frame warehouse, China portal steel frame warehouse manufacturers, suppliers, factory, One stop Steel Structure Workshop, Metal Structure Workshop, build metal building, small steel office building, menards metal buildings, portal frame warehouse
You Might Also Like


Send Inquiry
