



Peb Steel Structure Warehouse
It refers to a steel structure system that uses light cold-bent thin-walled steel (usually Q235 or Q345 steel) and high-efficiency energy-saving materials (such as color-coated steel sandwich panels) as the main load-bearing frame, and is connected by bolts or welding.
Product Introduction
Main components of peb steel structure warehouse
Foundation: usually an independent foundation or strip foundation, used to support steel columns.
Steel columns: mainly bear vertical loads and transfer loads to the foundation.
Steel beams: mainly bear lateral loads and transfer loads to steel columns.
Purlin: a horizontal member supporting roof and wall materials, usually C-shaped steel or Z-shaped steel.
Support system: including roof support, column support, horizontal support, etc., used to enhance the overall rigidity and stability of the structure.
Roof and wall system: usually use color steel sandwich panels, with insulation, heat insulation, waterproof, fireproof and other functions.
Enclosure structure: including doors, windows, awnings, etc.

peb steel structure warehouse Characteristics
1. Wide span: single span or multiple spans, the max span is 36m without middle column.
2. Low cost: Unit price range from USD35/㎡ to USD100/㎡ according to customer's request.
3. Fast construction and easy installation.
4. Long using life: up to 50 years.
5. Others: environmental protection, stable structure, earthquake resistance, water proofing, and energy conserving.
Portal frame warehouse system with Details design for Single floor steel warehouse building

|
Single floor steel warehouse building Product Application |
|
|
Usages |
1. Workshop, warehouse, plant, garage, frame, metal shed |
|
2. Commercial Building: Shop, Hotel, Office, Apartment, Exhibition hall |
|
|
3. Industrial Building: Structure for smelting and chemical equipment |
|
|
4. Logistic Building, Sports Building ( Basketball Hall ) |
|
|
5. Agriculture Building: Poultry house |
|
|
6. Multi-story building or high rise building project |
|
|
Advantages |
1. Cost- effective price. |
|
2. High safety performance. |
|
|
3. Easy to assemble and dismantle |
|
|
4. Manufacture under complete quality control system---ISO9001 |
|
|
5. Installation with instruction of experienced engineers |
|
|
6. Non-pollution. |
|

Our Factory

Overseas Cases
Uruguay Single floor steel warehouse building Warehouse:
Size: 60mx50mx9.5m, with one middle roll columns, roof ventalation monitor, sky light sheet, gutter; Roof and wall: Roof is EPS sandwich panel, wall is PPGI single sheet; Door: Rolling shutter door; Brick wall height: 2m; Wind speed: 158km/h

Kenya prefabricated warehouse:

The Philippines portal frame warehouse: size: 30mx20mx6m


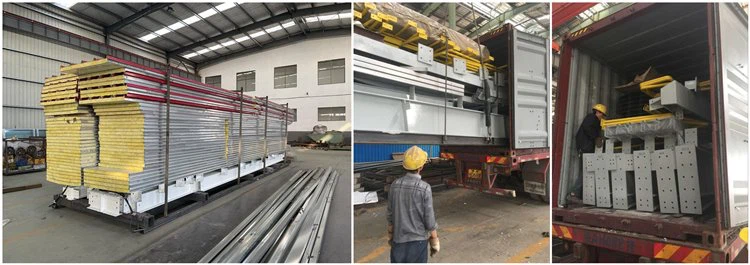
Packaging & Shipping
All the material are to be packed into the loading pallet, and use 40ft HQ shipping container for loading.

FAQ
1. What are the main components of it?
Answer: It consists of several key components, including the foundation, steel columns, steel beams, purlins, bracing system, roof and wall systems, and auxiliary structures like doors and windows.
2. What are the advantages of using it over traditional concrete warehouses?
Answer: It offers advantages such as lighter weight, faster construction speed, better seismic performance, lower foundation costs, and greater design flexibility compared to traditional concrete warehouses.
3. What factors should be considered when designing it?
Answer: When designing it, factors like load calculations, structural selection, material choices, node design, and the design of the envelope system based on insulation, fireproofing, and other requirements need to be considered.
4. What are the typical applications of it?
Answer: It is commonly used in various applications, including industrial buildings, commercial buildings, agricultural buildings, and temporary structures.
5. What is the typical construction process for it?
Answer: The typical construction process for it involves foundation construction, steel component fabrication, transportation, installation, envelope system installation, and finally, the installation of auxiliary structures.
Hot Tags: peb steel structure warehouse, China peb steel structure warehouse manufacturers, suppliers, factory, steel construction warehouse, Metal Structure Workshop, prefab metal barns, all steel metal buildings, prefab steel structure warehouse building, big steel buildings
You Might Also Like


Send Inquiry
