



Warehouse Prefabricated Building
Taking the steel structure prefabricated warehouse as an example, its main frame is usually made of high-strength hot-rolled or welded H-shaped steel, which is connected by precise bolts to ensure the stability of the structure. The walls and roofs are often made of sandwich panels composed of color-coated steel plates and thermal insulation materials. This design can not only effectively improve the thermal insulation performance of the warehouse, but also has good waterproof and moisture-proof effects. The components of the concrete prefabricated warehouse, such as beams, plates, columns, etc., are produced in the factory under strict quality control and can form a solid load-bearing structure after on-site installation. Compared with traditional on-site construction warehouses, prefabricated warehouse buildings have greatly shortened the construction period and reduced construction costs with their unique prefabricated production and assembly construction mode, while ensuring the stability of building quality.
Product Introduction
warehouse prefabricated building Introduction
warehouse prefabricated building is a modern storage facility solution that uses prefabricated building components in the factory and quickly assembles them on the construction site. These prefabricated components include a variety of types, such as steel structure frames, prefabricated concrete panels, metal roof panels and wall panels.

warehouse prefabricated building Characteristics
1. Wide span: single span or multiple spans, the max span is 36m without middle column.
2. Low cost: Unit price range from USD35/㎡ to USD100/㎡ according to customer's request.
3. Fast construction and easy installation.
4. Long using life: up to 50 years.
5. Others: environmental protection, stable structure, earthquake resistance, water proofing, and energy conserving.
Portal frame warehouse system with Details design for Single floor steel warehouse building

|
Single floor steel warehouse building Product Application |
|
|
Usages |
1. Workshop, warehouse, plant, garage, frame, metal shed |
|
2. Commercial Building: Shop, Hotel, Office, Apartment, Exhibition hall |
|
|
3. Industrial Building: Structure for smelting and chemical equipment |
|
|
4. Logistic Building, Sports Building ( Basketball Hall ) |
|
|
5. Agriculture Building: Poultry house |
|
|
6. Multi-story building or high rise building project |
|
|
Advantages |
1. Cost- effective price. |
|
2. High safety performance. |
|
|
3. Easy to assemble and dismantle |
|
|
4. Manufacture under complete quality control system---ISO9001 |
|
|
5. Installation with instruction of experienced engineers |
|
|
6. Non-pollution. |
|

Our Factory

Overseas Cases
Uruguay Single floor steel warehouse building Warehouse:
Size: 60mx50mx9.5m, with one middle roll columns, roof ventalation monitor, sky light sheet, gutter; Roof and wall: Roof is EPS sandwich panel, wall is PPGI single sheet; Door: Rolling shutter door; Brick wall height: 2m; Wind speed: 158km/h

Kenya prefabricated warehouse:

The Philippines portal frame warehouse: size: 30mx20mx6m


Packaging & Shipping
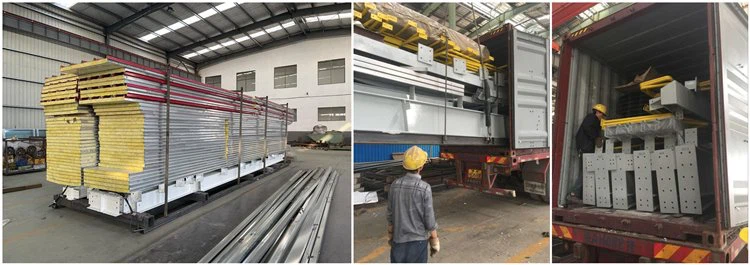
All the material are to be packed into the loading pallet, and use 40ft HQ shipping container for loading.

Hot Tags: warehouse prefabricated building, China warehouse prefabricated building manufacturers, suppliers, factory, metal built homes, light steel construction, prefab warehouses, steel prefabricated building, steel building commercial construction, large span peb steel structure workshop
You Might Also Like


Send Inquiry
