



Modular Portable House Container
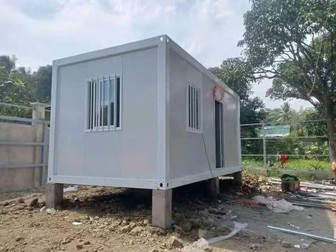
A modular portable house container typically has a rectangular shape with a steel frame and corrugated steel panels for its exterior. It is designed to be transportable and easily assembled on site, with modular components that can be stacked or arranged in various configurations to create different layouts.
Product Introduction
Multi-Floor Container House Building
A modular portable house container typically has a rectangular shape with a steel frame and corrugated steel panels for its exterior. It is designed to be transportable and easily assembled on site, with modular components that can be stacked or arranged in various configurations to create different layouts.These containers are often used as a temporary or permanent housing solution for a variety of applications, including disaster relief, construction sites, mining camps, and remote work locations. They can also be used as a standalone unit or combined to form larger structures, such as multi-story buildings or even entire villages.
The functionality of a modular portable house container can vary depending on its design and intended use. They can be outfitted with basic amenities, such as insulation, electrical and plumbing systems, and basic furnishings like beds and tables. They can also be customized with additional features like air conditioning, kitchenettes, and bathrooms.The primary use of a modular portable house container is to provide affordable, flexible housing that can be easily transported and set up in remote or challenging locations. They are an ideal solution for people who need temporary or permanent housing in areas where traditional housing options are limited or not available. Additionally, they can be used for other purposes, such as storage, office space, or retail units.

Product General
We are professional Container House manufacturer & supplier, Specialized in Dormitory, Office Building, Living House, Camp, School, Shop, Toilet, Hotel, Residences etc, If you have any interests on our products, please CONTACT US, our sales will introduce and give you a feedback within 1 hour.
Product Application
Mining accommodation and office camp;
Industry warehouse and workshop
Low-cost housing project
Temporary housing project
Commercial building
Classroom building
Vocational housing project
Apartment building
Shopping mall project
Construction site camp
Isolation room, etc

Specification Description
|
Type |
Flat pack Container House |
Application |
Workers Camp, Office Building, Hotel, Residences etc |
|
Size |
2.43m*5.95m*2.6m |
Door |
1 PCs, Steel or glass door |
|
Shipping |
7units/40HQ |
Window |
2 PCs, 950mm*1100mm window |
|
Place of Origin |
Zhejiang, China |
Floor |
PVC, plywood or customized |
|
Material |
Q235 galvanized steel, EPS panel |
Resistant temperature |
-40ºC to 40ºC |
|
Manufacturer |
LUTUO |
Wind Resistant |
210km/h |
|
Service Life |
25-40 years |
Earthquake Resistant |
Grade 8 |
FAQ
Q1. What products do you offer?
A1. We focus on prefabricated container houses, such as workers camp, office, living container house, hostel, villa, toilet, steel structure warehouse etc for more than 13 years.
Q2. What is your payment term?
A2. 30% deposite, the banlance should be paid before delivery.
Hot Tags: modular portable house container, China modular portable house container manufacturers, suppliers, factory, Portable Site Office Cabin, Modular Portable Site Office Cabin, Prefabricated Workers Accommodation, 20ft flat pack prefab house, prefabricated modular mobile portable container house, prefabricated modular worker accommodation building
You Might Also Like


Send Inquiry
